George Cress of Real Broker Email: george@cress.co (dot co) Call/Text: 212-203-5251

Fairfield, CT / SOLD
72 Rose Hill RoadFairfield, CT 06890
The buyer could have saved $40,625 in brokerage fees*
When you buy with Cress, we give you back a portion of the brokerage commission we receive.
See how the commission rebate works ↗*Estimate assumes a 2.5% buyer-agent commission and a 50% rebate. Actual savings depend on final purchase price and commission received. Based on the recorded closed price; this is a hypothetical estimate, not a statement of actual commission or rebate paid.
Sale Price$3,250,000ClosedJune 5, 2022
Open house
Our Take
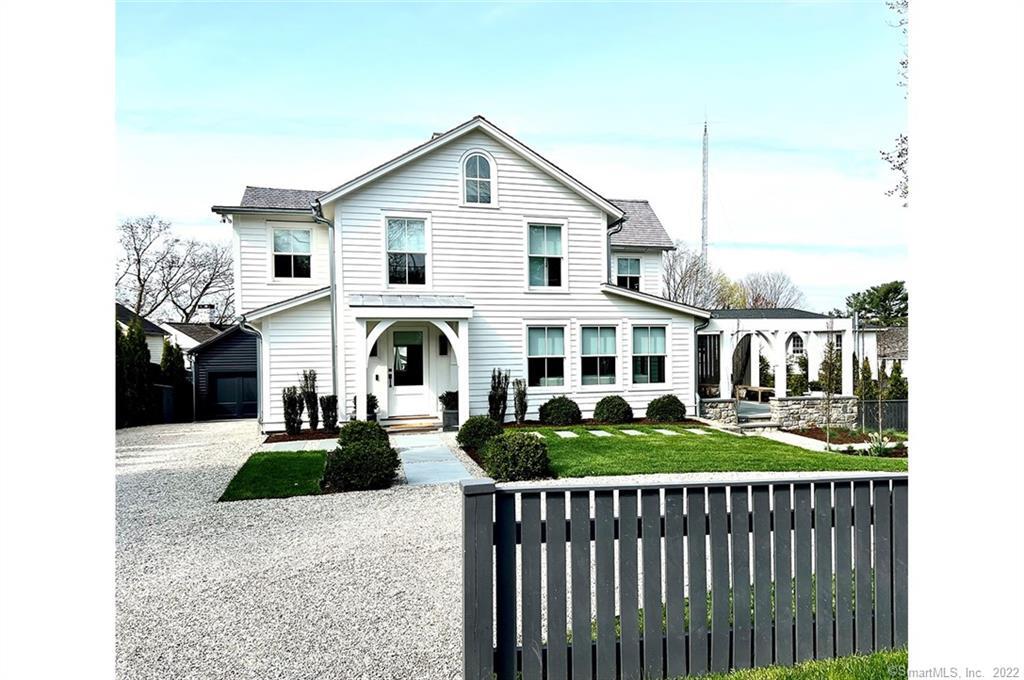
72 Rose Hill Road is a Southport Village farmhouse originally built in 1859 and architecturally redesigned with rooms opened and expanded. The home includes original wood beams and details, three fireplaces, an eat-in kitchen with living space, pantry, wet bar, laundry, mudroom, and office. An added cottage office loft includes a full bath and kitchen area. Oversized floor-to-ceiling windows, sliding doors, patios, and landscaped gardens create indoor/outdoor living areas designed for privacy.
At a glance
Closed · MLS #170485364- Bedrooms
- 3
- BathroomsBaths
- 3 full / 1 half
- Square feet
- 3,126
- Year built
- 1859
- Acres
- 0.25
- Property taxes
- $17,730
July 2021-June 2022
What stands out
- Architecturally redesigned 1859 farmhouse
- Original wood beams and details
- Three fireplaces, including the original living-room fireplace
- Eat-in kitchen with living space and pantry
- Cottage office loft with full bath and kitchen area
- Oversized floor-to-ceiling windows and sliding doors
- Patios and gardens designed for privacy
- Wet bar, laundry, and mudroom
Read the full listing description
Southport Village Farmhouse Originally built in 1859, this architecturally re-designed home was completely gutted to the framing, ceilings raised, rooms opened and expanded, space added, including a cottage office loft with full bath and kitchen area, all featuring custom finishes and lighting throughout. Waterworks fixtures, original wood beams and details, 3 fireplaces, eat-in kitchen w/living space, pantry, wet-bar, laundry, mudroom, office, and a living room that you want to use, with the original fireplace. Indoor/outdoor living expands the space, w/oversized floor to ceiling windows, sliding doors, patios and well designed gardens built for privacy, and defining this perfect, walk to everything, Southport Village Farmhouse, quality built by a multiple award winning design-build firm. Square Footage includes Main House and Cottage/In-Law.
Schools
- Elementary
- Mill Hill
- Middle
- Roger Ludlowe
- High
- Fairfield Ludlowe
Schools as reported by SmartMLS. Confirm attendance assignments with the district.
Price history
| Date | Event | Price |
|---|---|---|
| Closed price | $3,250,000 | |
| Original list price | $3,495,000 |
Intermediate price changes and previous listings may not be included.
Interested in a property like this?
Cress can help you understand the market and find currently available homes.
*Estimate: $3,250,000 closed price × assumed 2.5% buyer-agent commission × 50% rebate = $40,625. Actual savings depend on the final purchase price and commission Cress receives. The assumed commission is not a representation of this listing's offered or actual compensation. This is a hypothetical estimate, not a rebate paid on this sale.
Listed by William Raveis Real Estate
Bonnie Paige
SmartMLS · Listing #170485364 · Closed
Listing data checked: Sep 25, 2026, 6:46 PM EDT.
Listing information is deemed reliable but not guaranteed. Cress commentary is separate from the MLS listing description. Contact Cress about a correction.
For personal, noncommercial use to identify properties you may be interested in purchasing.
