George Cress of Real Broker Email: george@cress.co (dot co) Call/Text: 212-203-5251

Fairfield, CT / 9 DAYS ON MARKET
79 Thorpe StreetFairfield, CT 06824
Asking price$1,065,750Active
Open house
Our Take
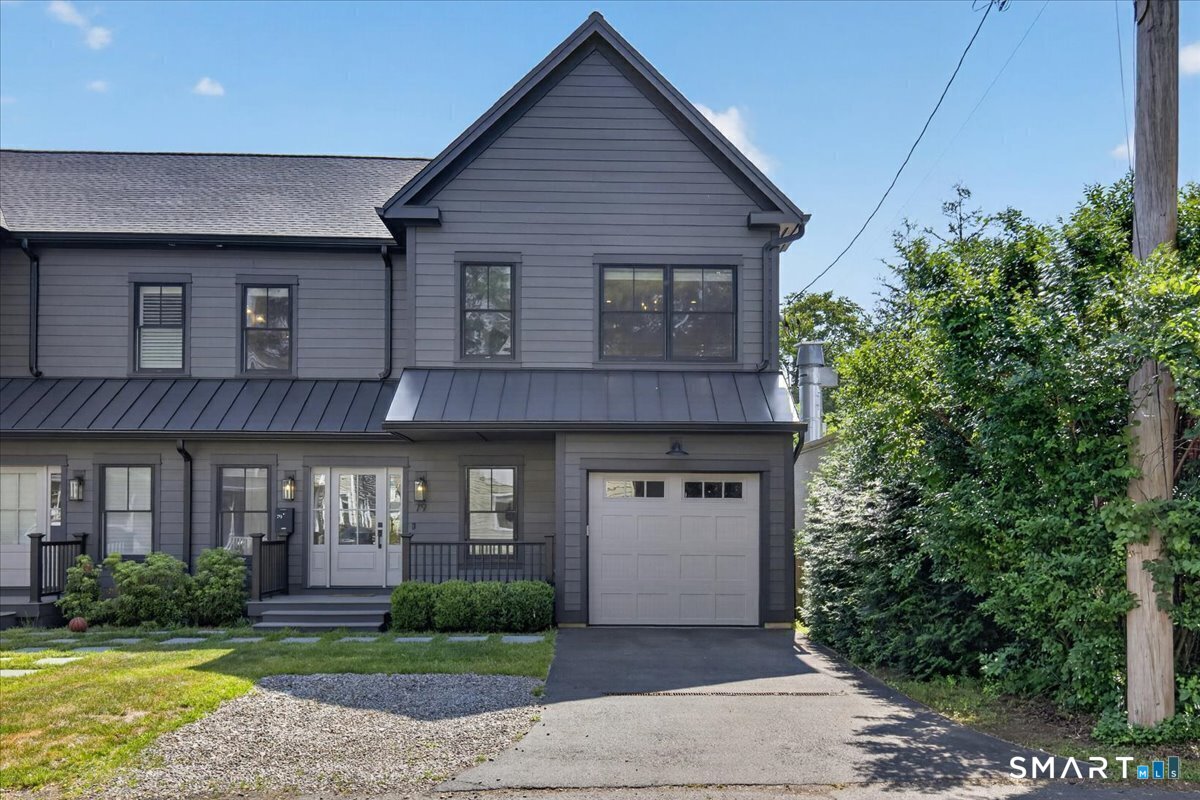
79 Thorpe Street is a 2022 three-bedroom townhouse-style condominium arranged across three finished levels. Custom millwork, built-in seating, and paneling appear throughout the home. The open-concept main level includes oversized windows, a dining area, living room with gas fireplace, and kitchen with a waterfall island and pantry. Sliders connect to a deck, patio, and fenced backyard. The primary suite has a walk-in closet and bath with heated floors, soaking tub, dual vanities, and oversized shower. An oversized one-car garage and three additional parking spaces are included.
At a glance
Active · MLS #24205727- Bedrooms
- 3
- BathroomsBaths
- 3 full / 1 half
- Square feet
- 2,529
- Year built
- 2022
- Acres
- Not provided
- Property taxes
- $15,726
July 2026-June 2027
What stands out
- Custom millwork and built-in seating
- Waterfall island and kitchen pantry
- Gas fireplace in the living room
- Deck, patio, and fenced backyard
- Primary suite with heated-floor bath
- Third-level living space with full bath
- Oversized one-car garage plus three parking spaces
Read the full listing description
The downtown opportunity you've been waiting for is here! This stunning townhouse-style condo offers three beautifully finished levels with thoughtful design and sophisticated details throughout. Custom millwork, built-in seating, and elegant paneling create a polished yet welcoming atmosphere. The sun-filled, open-concept main level features oversized windows, a spacious dining area, an inviting living room with a gas fireplace, and a beautifully crafted kitchen with a waterfall center island and pantry. Sliders open to a private deck, patio, and fully fenced backyard, perfect for entertaining and indoor-outdoor living. The luxurious primary suite boasts 9-foot ceilings, a board-and-batten accent wall, walk-in closet, and spa-inspired bath with heated floors, soaking tub, dual vanities, and oversized walk-in shower. The versatile third level provides approximately 625 square feet of additional living space with a full bath, closets, and ample storage. Ideal for a media room, home office, guest suite, game room, or potential fourth bedroom. Additional highlights include 9-foot ceilings on the first and second floors, an oversized one-car garage, and three additional parking spaces. Walk to the train, beaches, restaurants, and shopping!
Schools
- Elementary
- Per Board of Ed
- Middle
- Not provided
- High
- Per Board of Ed
Schools as reported by SmartMLS. Confirm attendance assignments with the district.
A closer look at the location
Open Google Maps ↗79 Thorpe Street, Fairfield, CT 06824
Price history
| Date | Event | Price |
|---|---|---|
| Originally listed | $1,065,750 |
Intermediate price changes and previous listings may not be included.
Could this be your next home?
Let’s talk about the property—and what working with Cress could save you.
*Estimate: $1,065,750 asking price × assumed 2.5% buyer-agent commission × 30% rebate = $7,993. Actual savings depend on the final purchase price and commission Cress receives. The assumed commission is not a representation of this listing's offered compensation.
Listed by RE/MAX Heritage · (203) 254-7555
Antonio Salerno
SmartMLS · Listing #24205727 · Active
Listing data checked: Sep 18, 2026, 7:05 PM EDT.
Listing information is deemed reliable but not guaranteed. Cress commentary is separate from the MLS listing description. Contact Cress about a correction.
For personal, noncommercial use to identify properties you may be interested in purchasing.
