George Cress of Real Broker Email: george@cress.co (dot co) Call/Text: 212-203-5251

Fairfield, CT / SOLD
81 Warwick AvenueFairfield, CT 06825
The buyer could have saved $3,000 in brokerage fees*
When you buy with Cress, we give you back a portion of the brokerage commission we receive.
See how the commission rebate works ↗*Estimate assumes a 2.5% buyer-agent commission and a 20% rebate. Actual savings depend on final purchase price and commission received. Based on the recorded closed price; this is a hypothetical estimate, not a statement of actual commission or rebate paid.
Sale Price$600,000ClosedOctober 28, 2021
Open house
Our Take
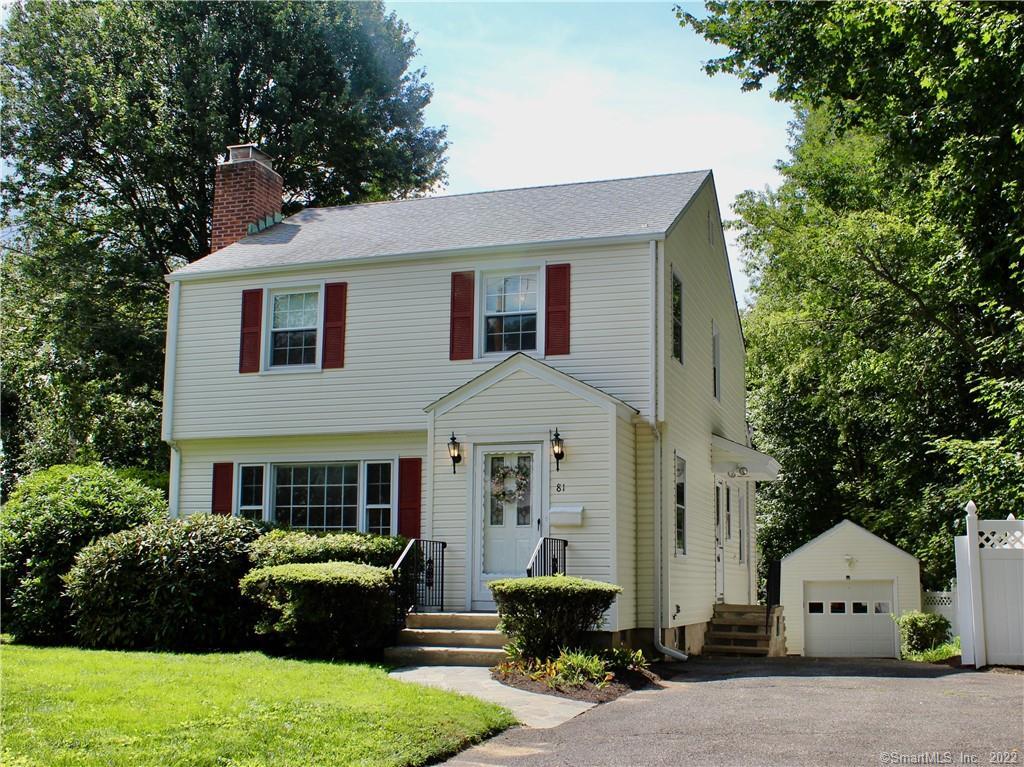
81 Warwick Avenue is a New England colonial in Fairfield’s Stratfield Village section, with an open living and dining area, hardwood floors, a wood-burning fireplace, and a crystal chandelier. A sunken family room provides space for an office or playroom and overlooks a flagstone patio and Lincoln Park. The kitchen includes stainless steel appliances and a dining nook, while the second floor has three bedrooms. A floored attic and partially finished cellar add auxiliary space, and the home is near Stratfield Village amenities.
At a glance
Closed · MLS #170434658- Bedrooms
- 3
- BathroomsBaths
- 1 full / 1 half
- Square feet
- 1,607
- Year built
- 1947
- Acres
- 0.18
- Property taxes
- $8,540
July 2021-June 2022
What stands out
- Open living and dining area with hardwood floors
- Wood-burning fireplace and crystal chandelier
- Sunken family room overlooking flagstone patio and Lincoln Park
- Kitchen with stainless appliances and dining nook
- Main-floor LG washer and dryer
- Three bedrooms with hardwood flooring and fans
- Floored attic and partially finished cellar
- Newer Rheem water heater and Utica boiler
Read the full listing description
On a charming country way in the coveted Stratfield Village section of Fairfield, sits this beautiful New England colonial; a home that reflects the quality of craftsmanship of a bygone era. This lovely home features an open living and dining area replete with pristine hardwood flooring, wood burning fireplace and sparkling crystal chandelier! An adjoining sunken family room offers a sun-lit area for an office or playroom and overlooks a 200 square-foot flagstone patio and private views of the 1-acre “Lincoln Park”. The kitchen features pristine cabinetry, stainless steel appliances, a cozy dining nook and there is a newer LG washer and dryer conveniently located on the main floor! The second floor offers spotless hardwood flooring, whirling fans in the three bedrooms and a large bathroom. A stairway brings you to the floored attic with an additional 400 square feet. A partially finished cellar has a “dry bar” and a little workshop that could be easily converted into a wine cellar! A newer Rheem hot-water heater and Utica boiler are connected to gas in the street and there is newer C/A. This well-maintained home is located close to Stratfield Village amenities - public and private schools, coffee shop, restaurants, veterinarian, 18-hole golf course, tennis courts and adjacent to “Lincoln Park”! Within minutes is Fairfield Town Center, beaches, marina, Merritt Parkway, I-95 and the train stations. This is a beloved one-family owned home that could be your “Home! Sweet Home!”.
Schools
- Elementary
- Stratfield
- Middle
- Tomlinson
- High
- Fairfield Warde
Schools as reported by SmartMLS. Confirm attendance assignments with the district.
Price history
| Date | Event | Price |
|---|---|---|
| Closed price | $600,000 | |
| Original list price | $550,000 |
Intermediate price changes and previous listings may not be included.
Interested in a property like this?
Cress can help you understand the market and find currently available homes.
*Estimate: $600,000 closed price × assumed 2.5% buyer-agent commission × 20% rebate = $3,000. Actual savings depend on the final purchase price and commission Cress receives. The assumed commission is not a representation of this listing's offered or actual compensation. This is a hypothetical estimate, not a rebate paid on this sale.
Listed by William Raveis Real Estate
Martha Beale
SmartMLS · Listing #170434658 · Closed
Listing data checked: Sep 25, 2026, 6:49 PM EDT.
Listing information is deemed reliable but not guaranteed. Cress commentary is separate from the MLS listing description. Contact Cress about a correction.
For personal, noncommercial use to identify properties you may be interested in purchasing.
