George Cress of Real Broker Email: george@cress.co (dot co) Call/Text: 212-203-5251

Fairfield, CT / SOLD
91 Partridge LaneFairfield, CT 06824
The buyer could have saved $15,990 in brokerage fees*
When you buy with Cress, we give you back a portion of the brokerage commission we receive.
See how the commission rebate works ↗*Estimate assumes a 2.5% buyer-agent commission and a 40% rebate. Actual savings depend on final purchase price and commission received. Based on the recorded closed price; this is a hypothetical estimate, not a statement of actual commission or rebate paid.
Sale Price$1,599,000ClosedApril 10, 2023
Open house
At a glance
Closed · MLS #170552160- Bedrooms
- 4
- BathroomsBaths
- 4 full / 1 half
- Square feet
- 3,805
- Year built
- 2015
- Acres
- 0.22
- Property taxes
- $18,212
July 2022-June 2023
Read the full listing description
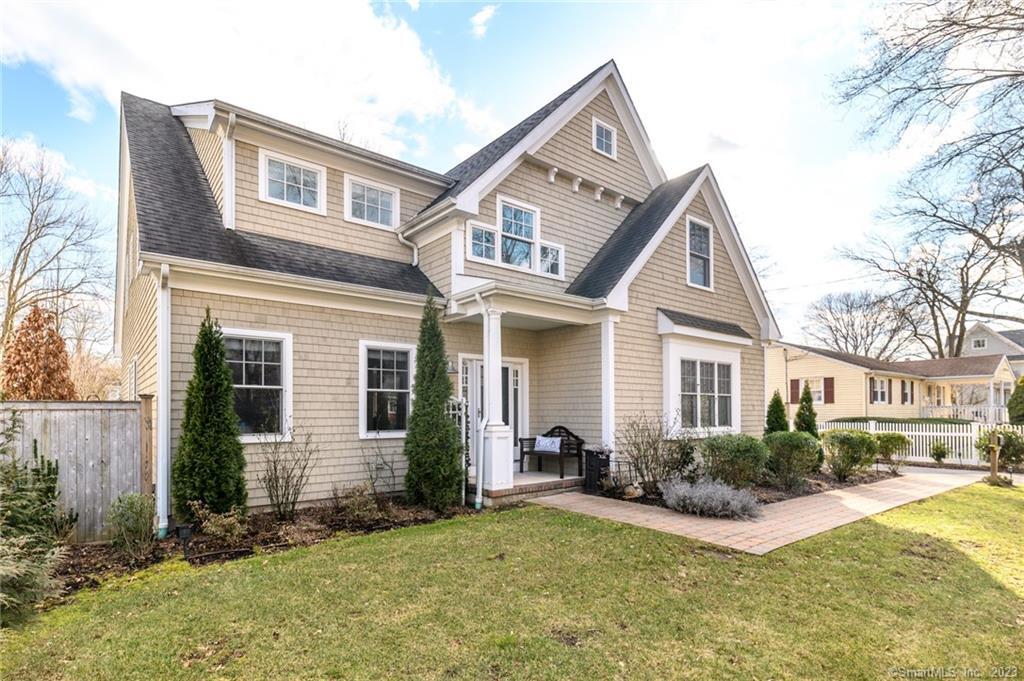
This immaculately maintained, spacious arts & crafts style home w/ white picket fence, located in desirable neighborhood walking distance to town, train, & schools, seamlessly blends traditional & modern features. The 2-story foyer & living room w/ French pocket doors to dining, study & living room make for a grand entrance. The dining room features coffered ceiling w/ craftsman molding & crystal chandelier. The family room with beamed ceilings & a kitchen boasts custom self-closing drawers, marble countertop island & high-end appliances, incl a WOLF range, BOSCH dishwasher, double oven w/ microwave & paneled refrigerator. Honed Carrara marble counter/island tops & a crystal chandelier complete the look. A study w/ custom bookcase boasts views of the landscaped rear garden. Main level includes a powder room & wainscotting mudroom. The primary bedroom features two separate walk-in closets & generously sized master bath w/ marble tops, marble flooring & a grand soaking tub. Two additional bedrooms w/ a Jack/Jill full bath, a fourth bedroom w/ a full bath en-suite, & second floor laundry room complete the level. The partially finished lower level with full bath offers expansive multi-purpose space perfect for a gym, house sitter or playroom. Property has extensive landscaping, B-Hyve drip irrigation, sprinkler system and 22 KW Natural Gas GENERATOR to power entire home. Agent owner. **HIGHEST AND BEST DUE WEDNESDAY, MARCH 1, 2023 @ 9AM**
Schools
- Elementary
- Riverfield
- Middle
- Roger Ludlowe
- High
- Fairfield Ludlowe
Schools as reported by SmartMLS. Confirm attendance assignments with the district.
Price history
| Date | Event | Price |
|---|---|---|
| Closed price | $1,599,000 | |
| Original list price | $1,599,000 |
Intermediate price changes and previous listings may not be included.
Interested in a property like this?
Cress can help you understand the market and find currently available homes.
*Estimate: $1,599,000 closed price × assumed 2.5% buyer-agent commission × 40% rebate = $15,990. Actual savings depend on the final purchase price and commission Cress receives. The assumed commission is not a representation of this listing's offered or actual compensation. This is a hypothetical estimate, not a rebate paid on this sale.
Listed by Keller Williams Realty
Aparna Kerwin
SmartMLS · Listing #170552160 · Closed
Listing data checked: Sep 25, 2026, 6:41 PM EDT.
Listing information is deemed reliable but not guaranteed. Cress commentary is separate from the MLS listing description. Contact Cress about a correction.
For personal, noncommercial use to identify properties you may be interested in purchasing.
