George Cress of Real Broker Email: george@cress.co (dot co) Call/Text: 212-203-5251

Greenwich, CT / 27 DAYS ON MARKET
16 Hawthorne StreetGreenwich, CT 06831
Asking price$1,850,000Active
Open house
Our Take
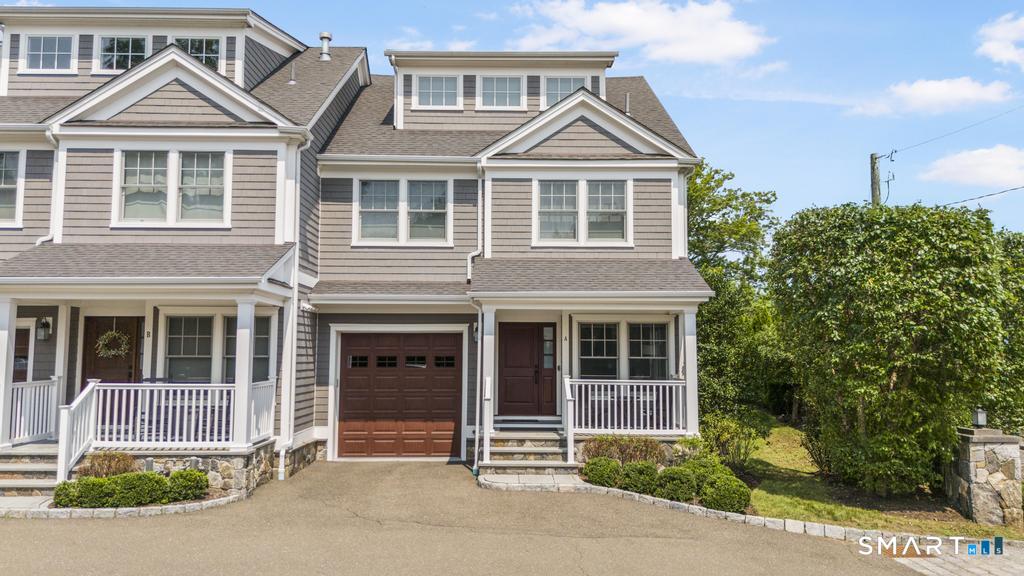
16 Hawthorne Street in Greenwich is a 2017 townhouse with three bedrooms and three full and two half baths across four finished levels. The main level has 9-foot ceilings, hardwood floors, custom wainscoting, a living room with gas fireplace, and a chef’s kitchen with quartzite counters and Thermador appliances. Sliders connect the interior to a yard and bluestone patio. The primary suite includes a walk-in closet and Carrera marble bath, while additional rooms provide options for an office, playroom, or den.
At a glance
Active · MLS #24199982- Bedrooms
- 3
- BathroomsBaths
- 3 full / 2 half
- Square feet
- 2,514
- Year built
- 2017
- Acres
- Not provided
- Property taxes
- $12,149
July 2026-June 2027
What stands out
- Chef’s kitchen with quartzite counters and Thermador appliances
- Bluestone patio connected by sliding doors
- Primary suite with Carrera marble bath
- Third-floor rooms for office, playroom, or den
- Finished lower level with full bath and storage
- Attached one-car garage and assigned parking space
- Lutron lighting and separate climate zones
- Hardwood floors throughout the first three levels
Read the full listing description
Experience luxury living in this beautifully appointed townhouse offering nearly 3,000 square feet across four finished levels. The main level features 9-foot ceilings, hardwood floors, custom wainscoting and a spacious living room with gas fireplace. The high-end chef's kitchen features custom white cabinetry, quartzite countertops, Thermador appliances including a 6-burner dual-fuel range, refrigerator, wine cooler and microwave, plus an oversized island with seating for 3-4. Sliders open to the yard and bluestone patio for easy indoor/outdoor living. Upstairs, the primary suite features a walk-in closet and luxurious Carrera marble bath with radiant heated floors, freestanding soaking tub, double vanity and oversized shower. Two additional bedrooms, a full bath with heated floors and LG washer and dryer complete the second level. The third floor offers two additional rooms and a half bath, ideal for a home office, playroom or den. The finished lower level provides even more flexible living space with a full bath with radiant heated floors and additional storage. Additional features include Lutron lighting, separate climate zones on each floor, Ring alarm system, hardwood floors throughout the first three levels, an attached one-car garage and one assigned parking space and low common fees. A beautifully designed home offering exceptional space, high-end finishes and flexible living in a truly move-in-ready package.
Schools
- Elementary
- Glenville
- Middle
- Western
- High
- Greenwich
Schools as reported by SmartMLS. Confirm attendance assignments with the district.
A closer look at the location
Open Google Maps ↗16 Hawthorne Street, Greenwich, CT 06831
Price history
| Date | Event | Price |
|---|---|---|
| Originally listed | $1,850,000 |
Intermediate price changes and previous listings may not be included.
Could this be your next home?
Let’s talk about the property—and what working with Cress could save you.
*Estimate: $1,850,000 asking price × assumed 2.5% buyer-agent commission × 40% rebate = $18,500. Actual savings depend on the final purchase price and commission Cress receives. The assumed commission is not a representation of this listing's offered compensation.
Listed by Houlihan Lawrence · (203) 869-0700
Jennifer Thomas-Heath
SmartMLS · Listing #24199982 · Active
Listing data checked: Sep 18, 2026, 7:04 PM EDT.
Listing information is deemed reliable but not guaranteed. Cress commentary is separate from the MLS listing description. Contact Cress about a correction.
For personal, noncommercial use to identify properties you may be interested in purchasing.
