George Cress of Real Broker Email: george@cress.co (dot co) Call/Text: 212-203-5251

Greenwich, CT / SOLD
3 Anderson RoadGreenwich, CT 06830
The buyer could have saved at least$135,000 in brokerage fees*
When you buy with Cress, we give you back a portion of the brokerage commission we receive. For purchases of $5 million and above, we rebate 60% or more of the buyer-agent commission we receive. Contact Cress for your tailored rebate. At this closed price, the base estimate is $135,000.
See how the commission rebate works ↗*Base estimate assumes a 2.5% buyer-agent commission and a 60% rebate. Any rebate above 60% for a $5M+ purchase is determined with Cress. Actual savings depend on final purchase price and commission received. Based on the recorded closed price; this is a hypothetical estimate, not a statement of actual commission or rebate paid.
Sale Price$9,000,000ClosedFebruary 8, 2026
Open house
At a glance
Closed · MLS #24127923- Bedrooms
- 6
- BathroomsBaths
- 8 full / 1 half
- Square feet
- 9,845
- Year built
- 2025
- Acres
- 0.78
- Property taxes
- Not available
Read the full listing description
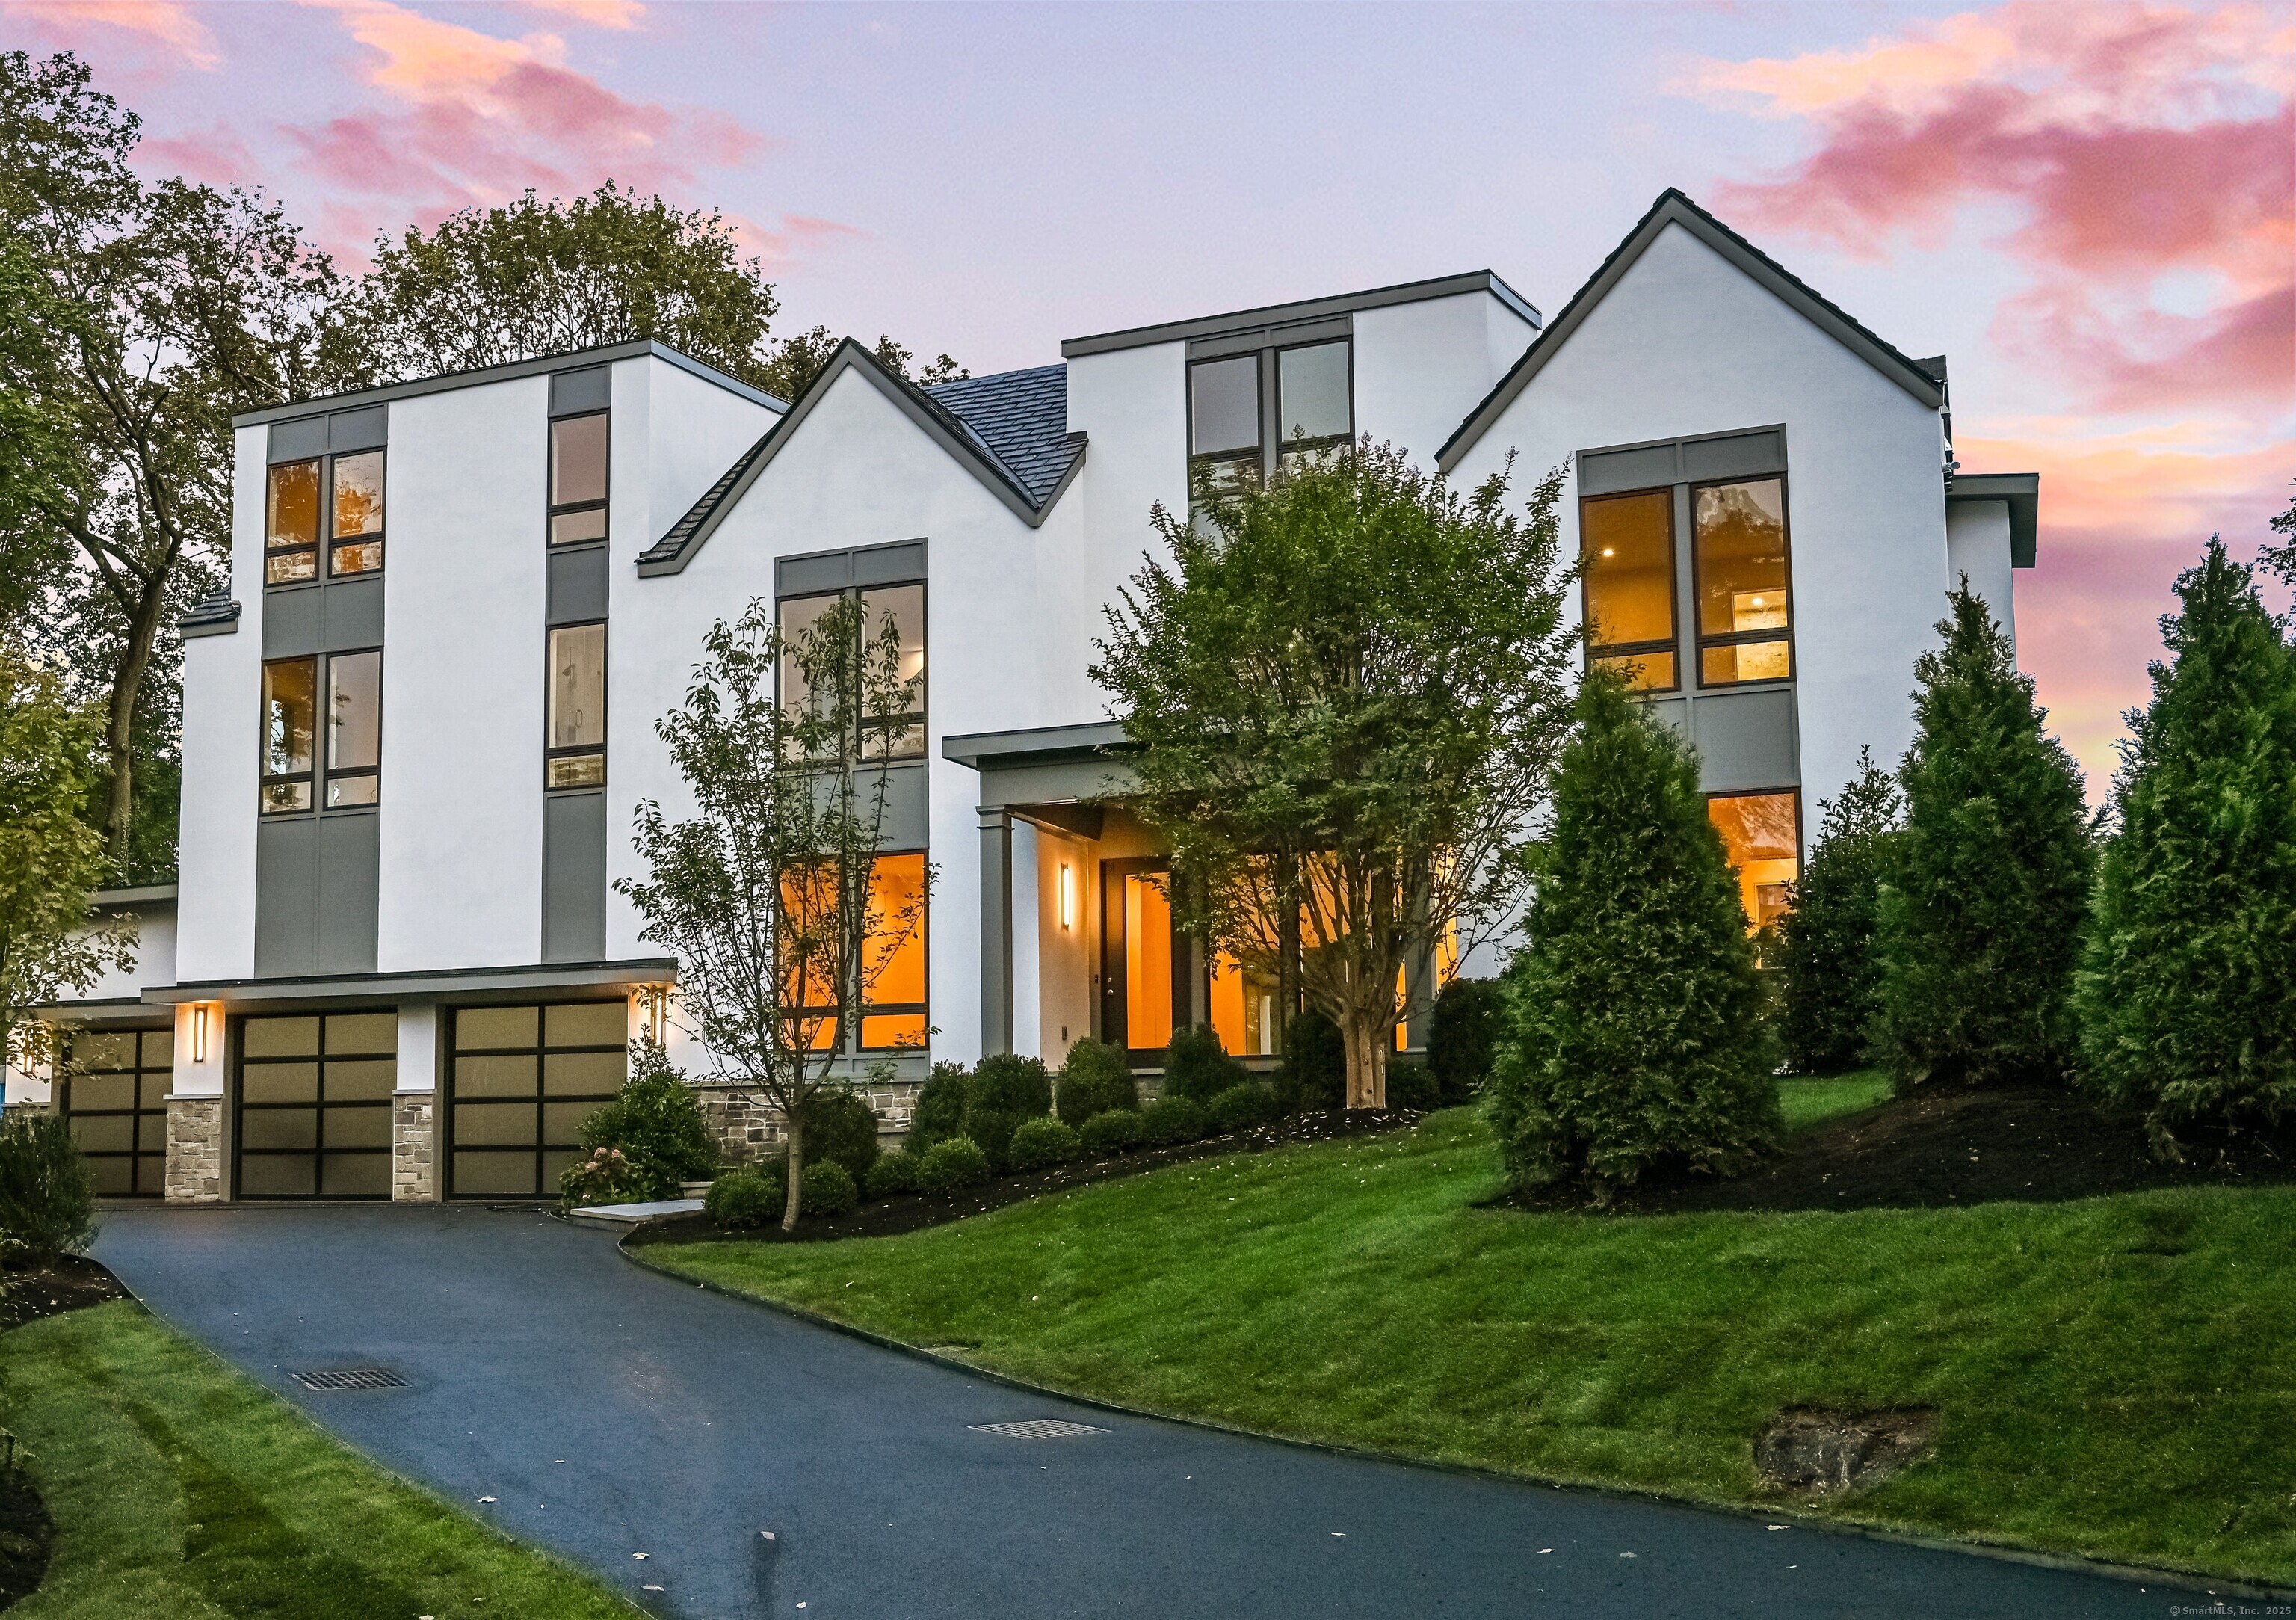
Modern Luxury New Construction residence sits on .78 acres combines privacy with elegant design. Moments from Greenwich Ave. built by an award winning builder. This home features soaring 10ft ceilings, light filled rooms, wide white-oak wood-floors throughout, and seamless indoor-outdoor living. A few highlights of many, are a Rooftop deck with Long Island Sound views that crowns the residence, a 3-car garage (+900 sq. Ft.) with 14-ft ceilings, and a serious top-of-the-line chef's kitchen. The Chef's kitchen features, Sub-Zero refrigeration,Wolf cooking, 2 sinks, and 2 dishwashers. A grand center island, Custom cabinetry, and thoughtful storage, providing effortless daily living and elevated entertaining. The primary suite offers a double-sided fireplace, creating a warm ambient enjoyed from both the bedroom and the spa-like bath. A private balcony extends the retreat, while the spa-inspired bathroom features a steam shower and radiant heated floors. 4 additional light filled en-suite bedrooms, share the same level, alongside a full laundry suite equipped with custom built-ins including steam/Iron drawer, a dry rack drawer, and stacked double washers and dryers. A 4-stop hydraulic elevator serves every level-from the versatile finished attic to a finished expansive lower level, you'll find a dedicated room for a gym, guest/au pair en-suite, and pre-wired theater/Golf simulator, ample space for a wine cellar, storage, and protected living space.
Schools
- Elementary
- Julian Curtiss
- Middle
- Central
- High
- Greenwich
Schools as reported by SmartMLS. Confirm attendance assignments with the district.
Price history
| Date | Event | Price |
|---|---|---|
| Closed price | $9,000,000 | |
| Original list price | $9,850,000 |
Intermediate price changes and previous listings may not be included.
Interested in a property like this?
Cress can help you understand the market and find currently available homes.
*Base estimate: $9,000,000 closed price × assumed 2.5% buyer-agent commission × 60% rebate = $135,000. For the $5M+ tier, we offer a 60% rebate or more; contact Cress to determine any additional rebate. Actual savings depend on the final purchase price and commission Cress receives. The assumed commission is not a representation of this listing's offered or actual compensation. This is a hypothetical estimate, not a rebate paid on this sale.
Listed by William Raveis Real Estate · (203) 869-9263
Sabrina Adorno
SmartMLS · Listing #24127923 · Closed
Listing data checked: Sep 25, 2026, 5:59 PM EDT.
Listing information is deemed reliable but not guaranteed. Cress commentary is separate from the MLS listing description. Contact Cress about a correction.
For personal, noncommercial use to identify properties you may be interested in purchasing.
