George Cress of Real Broker Email: george@cress.co (dot co) Call/Text: 212-203-5251

Greenwich, CT / 48 DAYS ON MARKET
43 Burdsall DriveGreenwich, CT 06831
Buy with Cress and Save $28,113 on brokerage fees*
When you buy with Cress, we give you back a portion of the brokerage commission we receive.
See how the commission rebate works ↗*Estimate assumes a 2.5% buyer-agent commission and a 50% rebate. Actual savings depend on final purchase price and commission received.
Asking price$2,249,000ActiveReduced $450,000 (16.7%) from original price · Price history ↓
Open house
Our Take
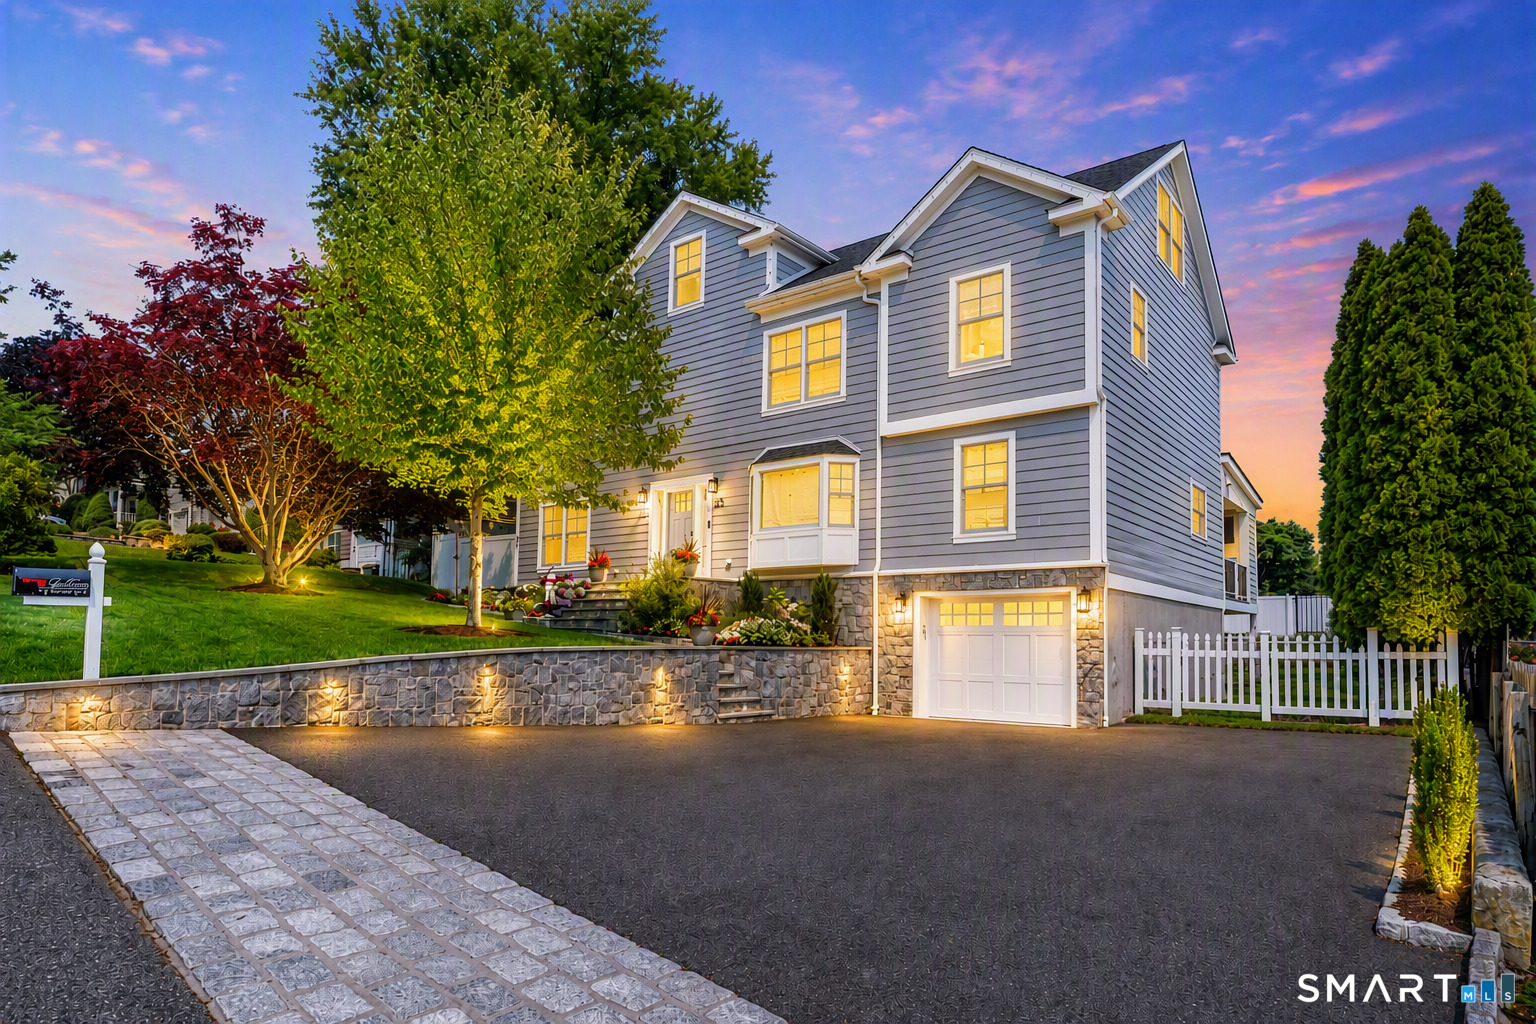
43 Burdsall Drive is a 2023-built residence with five bedrooms, four full baths, and one half bath across four finished levels. The main level includes a kitchen with premium stainless-steel appliances, dual seating areas, and a walk-in pantry, plus living, dining, and two private home offices. The primary suite has a fireplace, spa-inspired bath, and oversized walk-in closet. A third-floor recreation room, bedroom, and full bath are joined by a lower-level family room, fitness studio, full bath, and optional sauna. Outdoor features include a heated in-ground pool, level lawn, and covered porch with grill station, TV, and ceiling fans.
At a glance
Active · MLS #24189668- Bedrooms
- 5
- BathroomsBaths
- 4 full / 1 half
- Square feet
- 4,200
- Year built
- 2023
- Acres
- 0.18
- Property taxes
- $13,434
July 2026-June 2027
What stands out
- Five bedrooms and four full, one half bath
- Custom millwork and all-new systems
- Kitchen with premium stainless-steel appliances
- Two private home offices
- Primary suite with fireplace and walk-in closet
- Third-floor recreation room and bedroom
- Lower-level family room and fitness studio
- Heated in-ground pool and covered porch
Read the full listing description
Experience exceptional craftsmanship and modern luxury in this stunning 2023-built residence, offering 5 bedrooms, 4 full baths, and 1 half bath across four beautifully finished levels. Thoughtfully designed with custom millwork, sophisticated finishes, hardwood floors, and all-new systems throughout, this turnkey home seamlessly blends timeless elegance with today's most coveted amenities. At the heart of the home is a spectacular gourmet kitchen featuring stainless steel appliances, an oversized center island with seating, coffee bar, and walk-in pantry. The kitchen opens effortlessly to beautifully appointed living and entertaining spaces, creating the perfect setting for both everyday living and memorable gatherings. Bathed in natural light, the main level showcases a gracious living room with fireplace, elegant formal dining room with custom built-ins, and two private home offices, offering exceptional flexibility for today's lifestyle. The luxurious primary suite is a true sanctuary, featuring a spa-inspired bath, and oversized walk-in closet. The finished third floor offers outstanding bonus space with a spacious recreation room ideal for media, gaming, billiards, or play, as well as an additional bedroom and full bath. The lower-level features soaring ceilings and includes a large family room, fitness studio, full bath, abundant storage and ample space for recreation or guests. Outdoor living is equally impressive. A heated in-ground pool,
Schools
- Elementary
- Glenville
- Middle
- Western
- High
- Greenwich
Schools as reported by SmartMLS. Confirm attendance assignments with the district.
A closer look at the location
Open Google Maps ↗43 Burdsall Drive, Greenwich, CT 06831
Price history
| Date | Event | Price |
|---|---|---|
| Latest asking price | $2,249,000 | |
| Originally listed | $2,699,000 |
Intermediate price changes and previous listings may not be included.
Could this be your next home?
Let’s talk about the property—and what working with Cress could save you.
Nearby sold homes
View sold homes in Greenwich →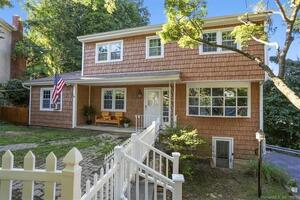 Sold 03/31/22
$850,0004 beds · 3.5 ba · 2,386 sqft · Sold125 Pilgrim Drive, Greenwich, CT 06831William Raveis Real Estate
Sold 03/31/22
$850,0004 beds · 3.5 ba · 2,386 sqft · Sold125 Pilgrim Drive, Greenwich, CT 06831William Raveis Real Estate
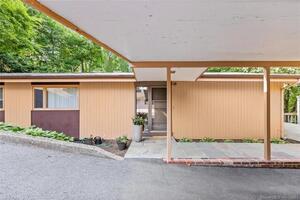 Sold 08/22/23
$789,0003 beds · 2 ba · 2,500 sqft · Sold117 Pilgrim Drive, Greenwich, CT 06831Anderson Associates LTD
Sold 08/22/23
$789,0003 beds · 2 ba · 2,500 sqft · Sold117 Pilgrim Drive, Greenwich, CT 06831Anderson Associates LTD
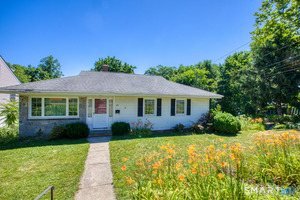 Sold 08/06/26
$980,0003 beds · 1 ba · 1,276 sqft · Sold1 Pilgrim Drive, Greenwich, CT 06831Coldwell Banker Realty
Sold 08/06/26
$980,0003 beds · 1 ba · 1,276 sqft · Sold1 Pilgrim Drive, Greenwich, CT 06831Coldwell Banker Realty
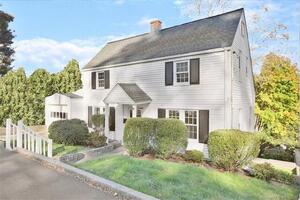 Sold 01/05/22
$600,0002 beds · 1.5 ba · 1,925 sqft · Sold49 Nicholas Avenue, Greenwich, CT 06831Coldwell Banker Realty
Sold 01/05/22
$600,0002 beds · 1.5 ba · 1,925 sqft · Sold49 Nicholas Avenue, Greenwich, CT 06831Coldwell Banker Realty
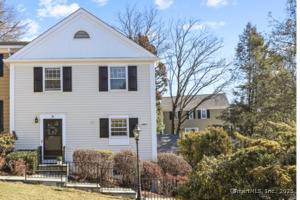 Sold 06/01/25
$1,275,0003 beds · 2.5 ba · 2,481 sqft · Sold76 Greenwich Hills Drive, Greenwich, CT 06831Houlihan Lawrence
Sold 06/01/25
$1,275,0003 beds · 2.5 ba · 2,481 sqft · Sold76 Greenwich Hills Drive, Greenwich, CT 06831Houlihan Lawrence
*Estimate: $2,249,000 asking price × assumed 2.5% buyer-agent commission × 50% rebate = $28,113. Actual savings depend on the final purchase price and commission Cress receives. The assumed commission is not a representation of this listing's offered or actual compensation.
Listed by Coldwell Banker Realty · (203) 622-1100
Kelly Feda
SmartMLS · Listing #24189668 · Active
Listing data checked: Sep 30, 2026, 7:01 AM EDT.
Listing information is deemed reliable but not guaranteed. Cress commentary is separate from the MLS listing description. Contact Cress about a correction.
For personal, noncommercial use to identify properties you may be interested in purchasing.
