George Cress of Real Broker Email: george@cress.co (dot co) Call/Text: 212-203-5251

Greenwich, CT / 147 DAYS ON MARKET
47 Ridge StreetGreenwich, CT 06807
Asking price$2,895,000Active
Open house
Our Take
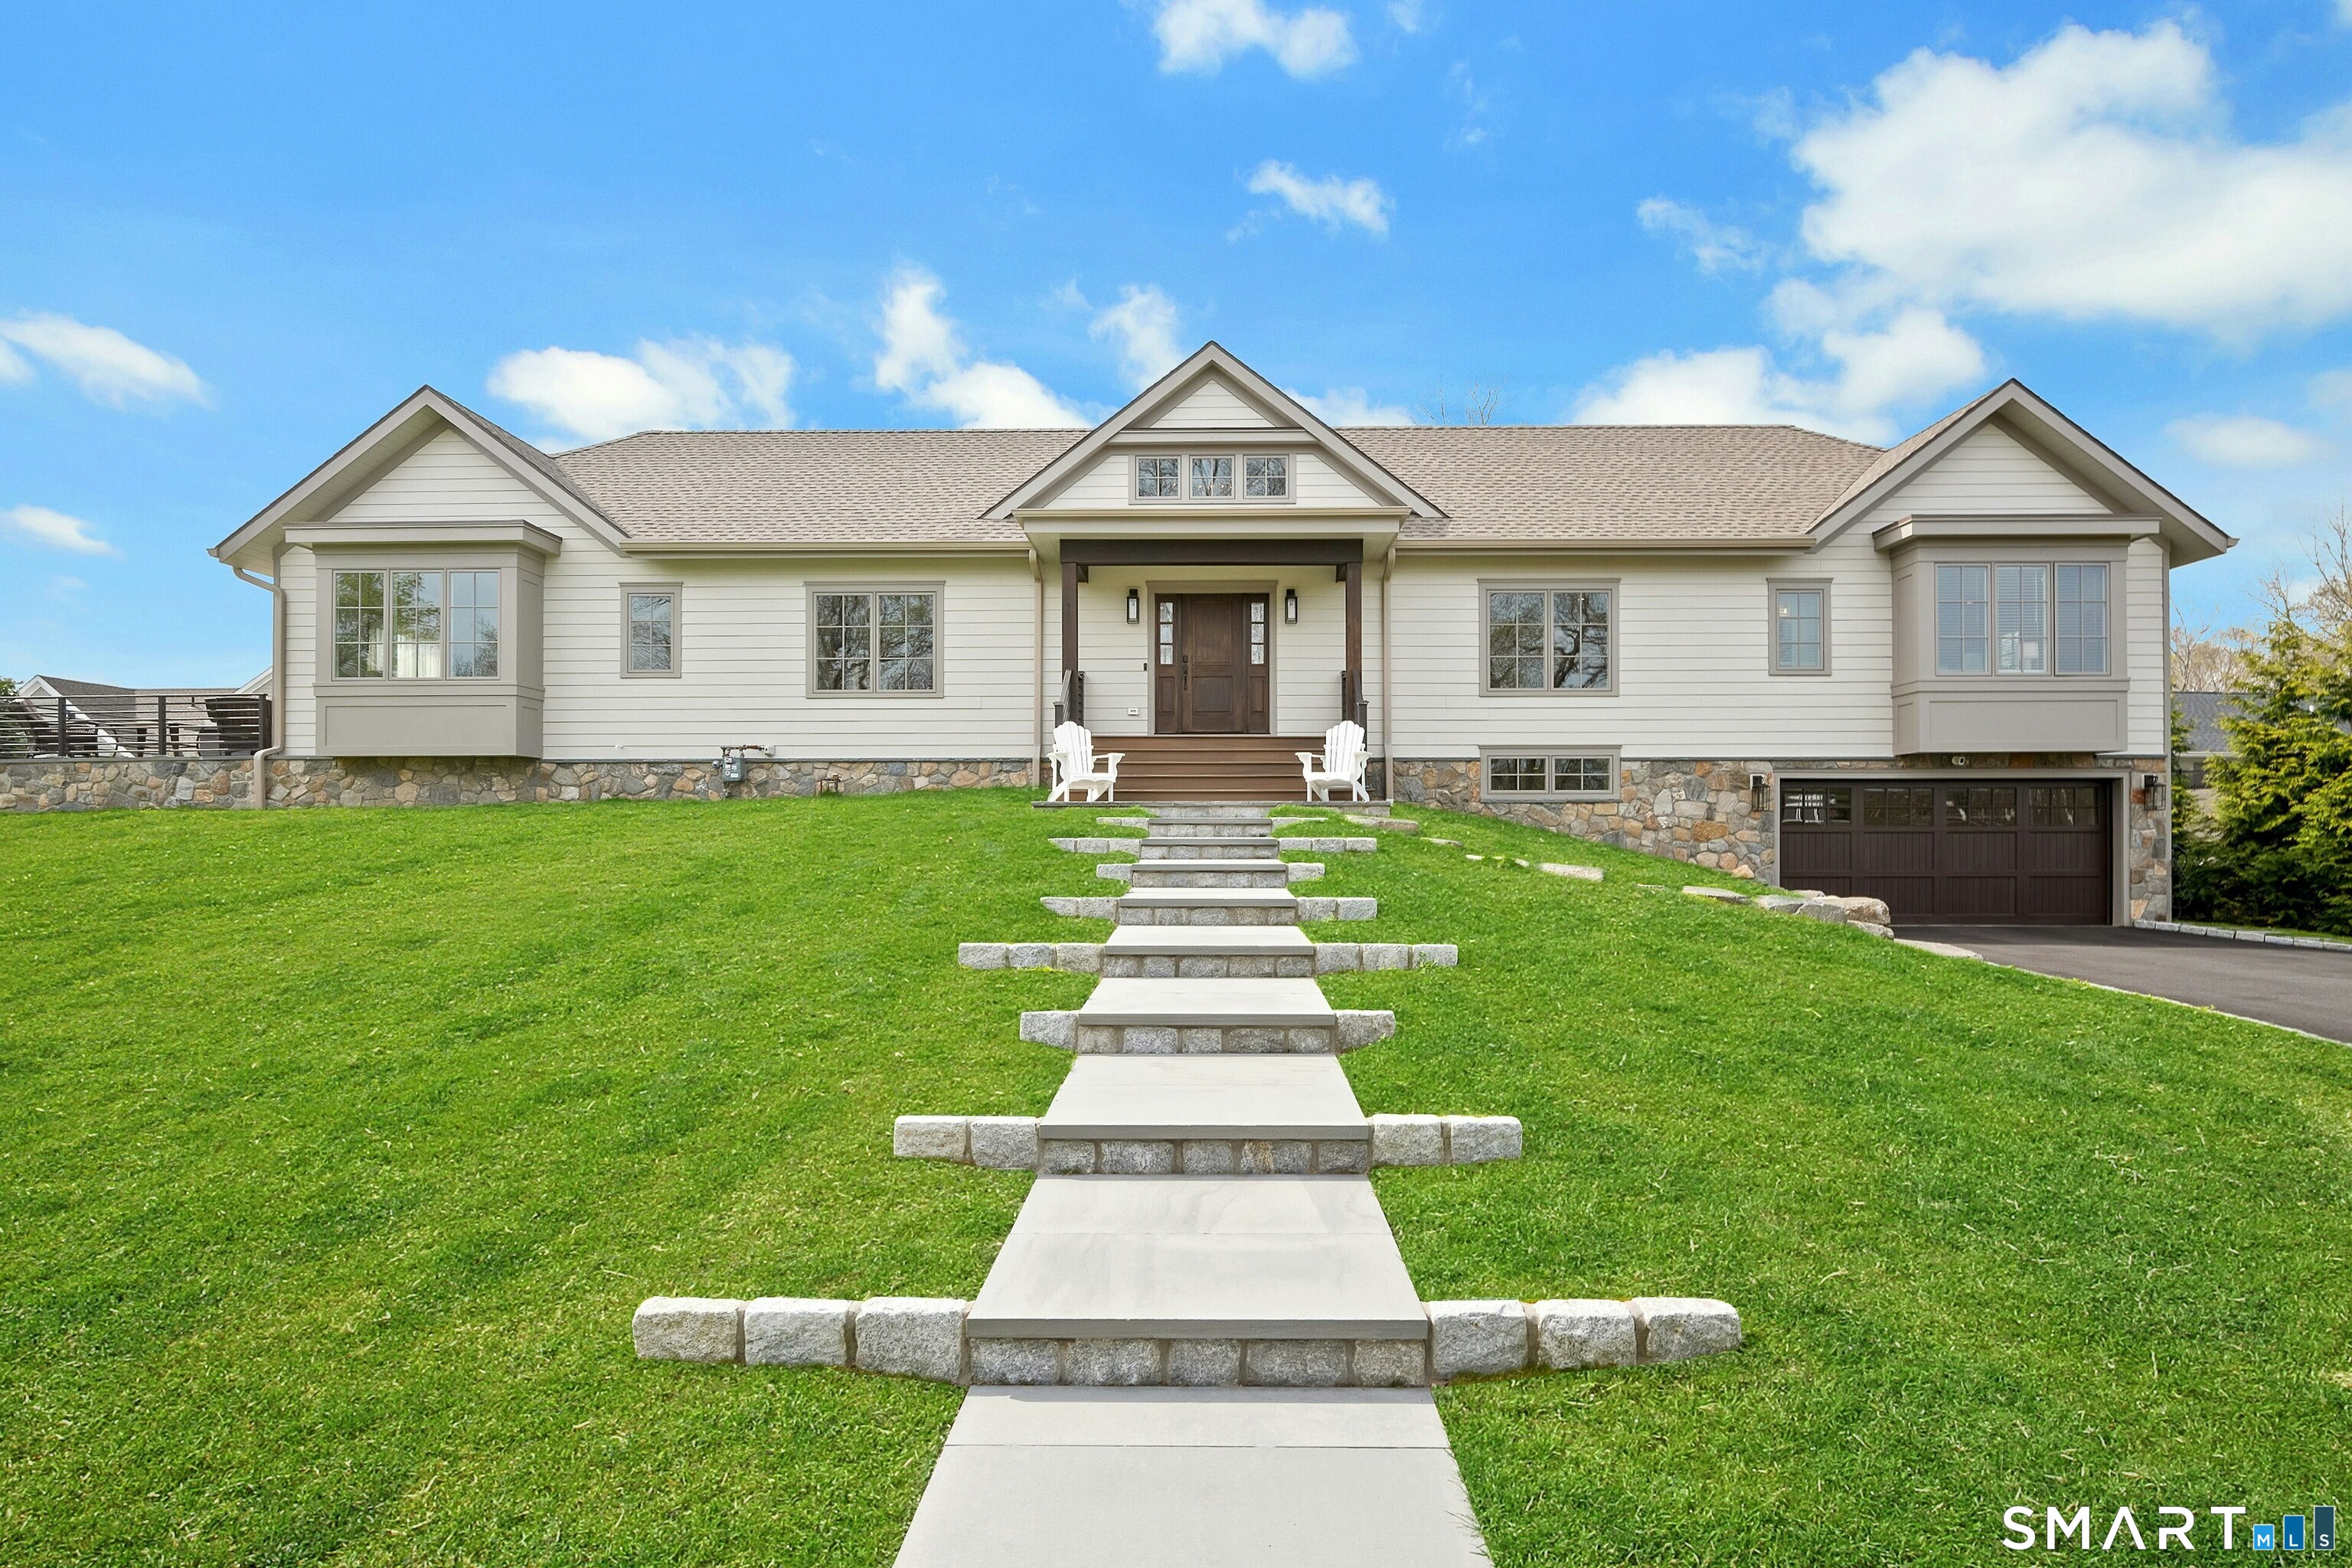
47 Ridge Street in Cos Cob has a single-level main floor and a fully finished walk-out lower level on a private 0.34-acre setting. The four-bedroom main floor includes three bedrooms with private en-suite full baths, while the primary suite has a soaking tub, double vanity, and heated floors. A chef’s kitchen with Sub-Zero and Wolf appliances opens to a great room and formal dining area. The lower level adds a family room, full bath, and direct yard access. Exterior features include extensive stonework, four-zone HVAC, and EV charging.
At a glance
Active · MLS #24168793- Bedrooms
- 4
- BathroomsBaths
- 4 full / 1 half
- Square feet
- 3,408
- Year built
- 1965
- Acres
- 0.34
- Property taxes
- $12,888
July 2026-June 2027
What stands out
- Four bedrooms, three with en-suite full baths
- Primary suite with soaking tub and heated floors
- Chef’s kitchen with Sub-Zero and Wolf appliances
- Finished walk-out lower level with yard access
- Wide-plank white oak flooring throughout
- Extensive stonework across entry, terrace, and grounds
- Four-zone HVAC and EV charging
Read the full listing description
Tucked at the end of a private road in Cos Cob, this newly built (2025) Louis Contadino-designed home offers a layout rarely available in central Greenwich at this price point: sophisticated single-level main-floor living over a fully finished walk-out lower level, all on a private 0.34-acre setting. The main floor delivers four bedrooms - three with private en-suite full baths, including a primary suite with soaking tub, double vanity, and heated floors. The chef's kitchen features Sub-Zero and Wolf appliances, custom cabinetry, marble counters and backsplash, a white oak island, and a walk-in pantry, all opening to a light-filled great room and formal dining. Wide-plank white oak flooring runs throughout. Below, a generous family room with full bath and direct yard access expands the home for guests, entertaining, or future flexibility. Approximately 3,500 square feet of finished living space in total, with available FAR for roughly 1,000 square feet of additional expansion if desired. Outside, extensive stonework frames the entry, terrace, and grounds, with four-zone HVAC and EV charging completing a thoughtful modern build. Set high above a quiet private road yet minutes from the village, train, and I-95, the property offers the privacy of an estate in a location that keeps you fully connected to Greenwich. Vision, design, and execution complete - a finished home, ready to move into.
Schools
- Elementary
- North Mianus
- Middle
- Eastern
- High
- Greenwich
Schools as reported by SmartMLS. Confirm attendance assignments with the district.
A closer look at the location
Open Google Maps ↗47 Ridge Street, Greenwich, CT 06807
Price history
| Date | Event | Price |
|---|---|---|
| Latest asking price | $2,895,000 | |
| Originally listed | $2,895,000 |
Intermediate price changes and previous listings may not be included.
Could this be your next home?
Let’s talk about the property—and what working with Cress could save you.
*Estimate: $2,895,000 asking price × assumed 2.5% buyer-agent commission × 50% rebate = $36,188. Actual savings depend on the final purchase price and commission Cress receives. The assumed commission is not a representation of this listing's offered compensation.
Listed by Houlihan Lawrence · (203) 869-0700
Joy Kim Metalios
SmartMLS · Listing #24168793 · Active
Listing data checked: Sep 17, 2026, 7:02 PM EDT.
Listing information is deemed reliable but not guaranteed. Cress commentary is separate from the MLS listing description. Contact Cress about a correction.
For personal, noncommercial use to identify properties you may be interested in purchasing.
