George Cress of Real Broker Email: george@cress.co (dot co) Call/Text: 212-203-5251

Greenwich, CT / 10 DAYS ON MARKET
7 Bailiwick RoadGreenwich, CT 06831
Asking price$4,250,000Active
Open house
- Sunday, September 20, 20261:00 pm – 3:00 pm ET
Our Take
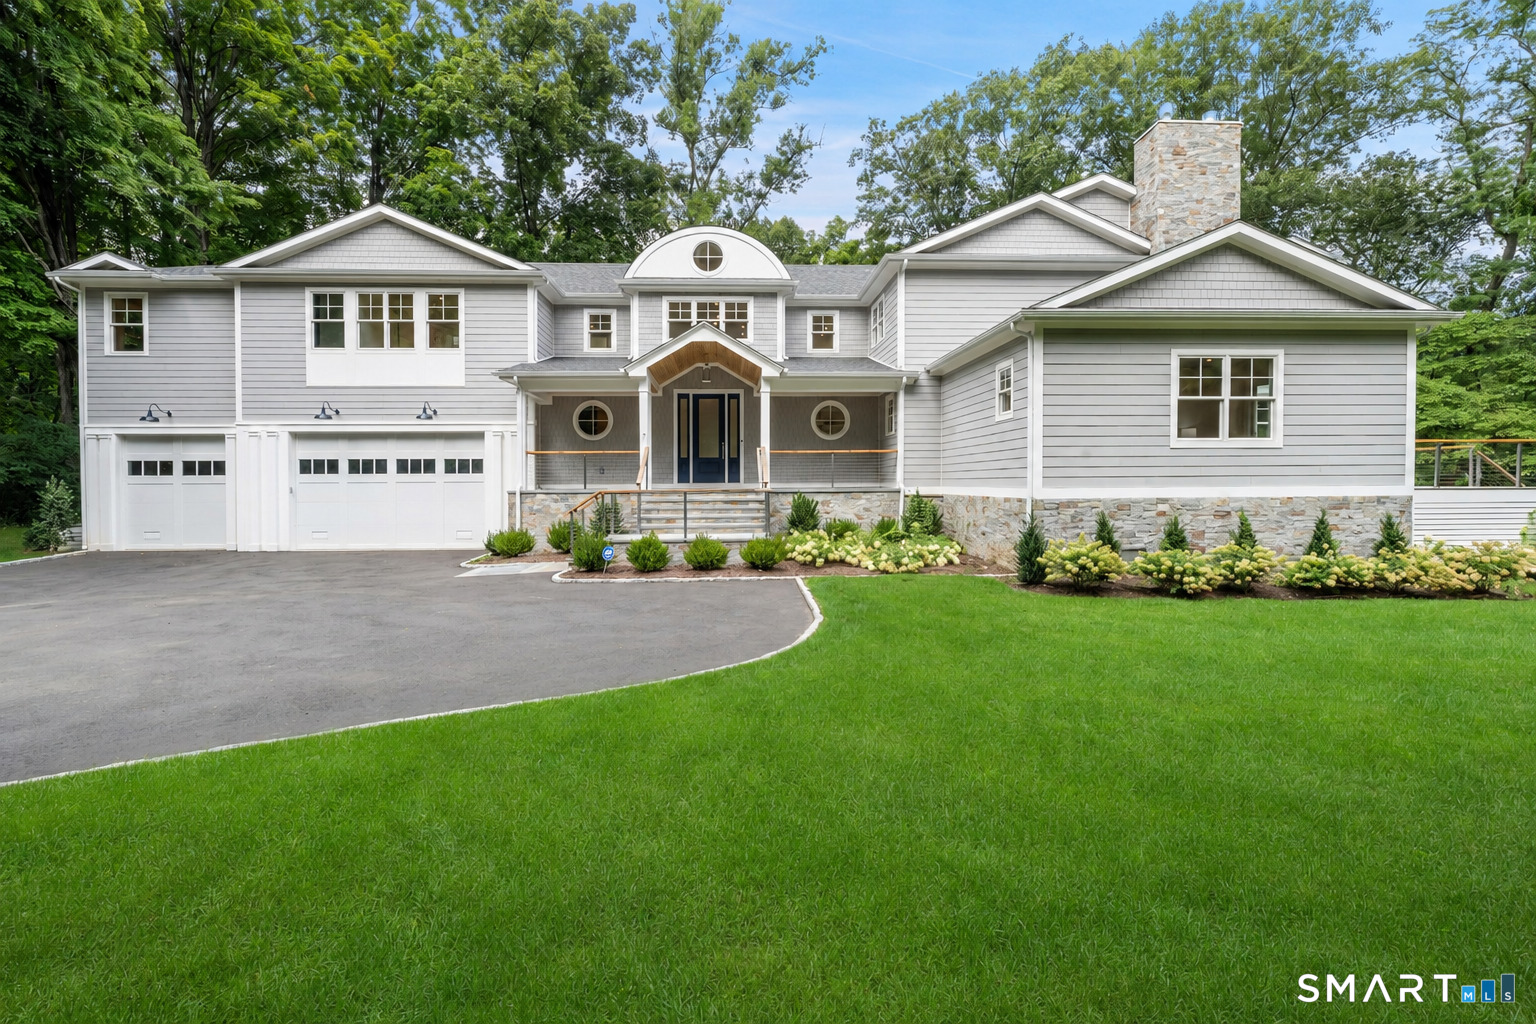
7 Bailiwick Road is a five-bedroom Greenwich residence on 1.42 acres, with mature trees, new landscaping, decks and patios. A front porch opens to a double-height foyer, while the main level includes living and dining rooms, a kitchen with double islands, a first-floor ensuite bedroom, mudroom and two powder rooms. Upstairs are the primary suite, four additional bedrooms, an office, sitting area and laundry. The property also includes an oversized three-car garage and is approximately 10 minutes from Greenwich Avenue and the train.
At a glance
Active · MLS #24205146- Bedrooms
- 5
- BathroomsBaths
- 4 full / 2 half
- Square feet
- 5,482
- Year built
- 1970
- Acres
- 1.42
- Property taxes
- $30,002
July 2026-June 2027
What stands out
- Double-height front-to-back foyer
- Chef’s kitchen with double islands
- First-floor ensuite bedroom with deck access
- Primary suite with gas fireplace and marble bath
- Four additional bedrooms and three full baths upstairs
- Expansive decks and patios
- Mature trees and new landscaping
- Oversized three-car garage with room for lifts
Read the full listing description
Exceptional custom-built residence in Greenwich's coveted Bailiwick Association, thoughtfully designed with the finest materials, craftsmanship and an effortless connection to the outdoors. Set on 1.4+ beautifully level acres, this 5,400+ SF transitional Colonial is filled with incredible natural light and offers seamless flow for everyday living and entertaining. A welcoming front porch opens to a dramatic double-height, front-to-back foyer. The elegant living and dining rooms feature beautiful millwork, soaring ceilings and walls of sliding glass doors opening to expansive decks and patios. At the heart of the home, a stunning chef's kitchen with double islands, Sub-Zero and Wolf appliances and butler's pantry anchors an expansive open living space with a sun-filled, vaulted breakfast area and family room. A first-floor ensuite bedroom with deck access, mudroom and two powder rooms complete the main level. Upstairs, the primary suite offers vaulted ceilings, a gas fireplace, two walk-in closets and luxurious marble bath with double vanities and oversized rainfall shower. Four additional bedrooms, three full baths, an office, sitting area and laundry complete the second floor. Mature trees and new landscaping surround the perfectly level property, while an oversized three-car garage with soaring ceilings offers room for lifts and additional parking. An exceptional setting just minutes to Glenville and approximately 10 minutes to Greenwich Avenue and the train.
Schools
- Elementary
- Glenville
- Middle
- Western
- High
- Greenwich
Schools as reported by SmartMLS. Confirm attendance assignments with the district.
A closer look at the location
Open Google Maps ↗7 Bailiwick Road, Greenwich, CT 06831
Price history
| Date | Event | Price |
|---|---|---|
| Originally listed | $4,250,000 |
Intermediate price changes and previous listings may not be included.
Could this be your next home?
Let’s talk about the property—and what working with Cress could save you.
*Estimate: $4,250,000 asking price × assumed 2.5% buyer-agent commission × 50% rebate = $53,125. Actual savings depend on the final purchase price and commission Cress receives. The assumed commission is not a representation of this listing's offered compensation.
Listed by Compass Connecticut, LLC · (203) 343-0141
Jennifer Leahy
SmartMLS · Listing #24205146 · Active
Listing data checked: Sep 17, 2026, 7:02 PM EDT.
Listing information is deemed reliable but not guaranteed. Cress commentary is separate from the MLS listing description. Contact Cress about a correction.
For personal, noncommercial use to identify properties you may be interested in purchasing.
