George Cress of Real Broker Email: george@cress.co (dot co) Call/Text: 212-203-5251

New Canaan, CT / SOLD
113 Thurton DriveNew Canaan, CT 06840
The buyer could have saved $31,063 in brokerage fees*
When you buy with Cress, we give you back a portion of the brokerage commission we receive.
See how the commission rebate works ↗*Estimate assumes a 2.5% buyer-agent commission and a 50% rebate. Actual savings depend on final purchase price and commission received. Based on the recorded closed price; this is a hypothetical estimate, not a statement of actual commission or rebate paid.
Sale Price$2,485,000ClosedNovember 17, 2021
Open house
Our Take
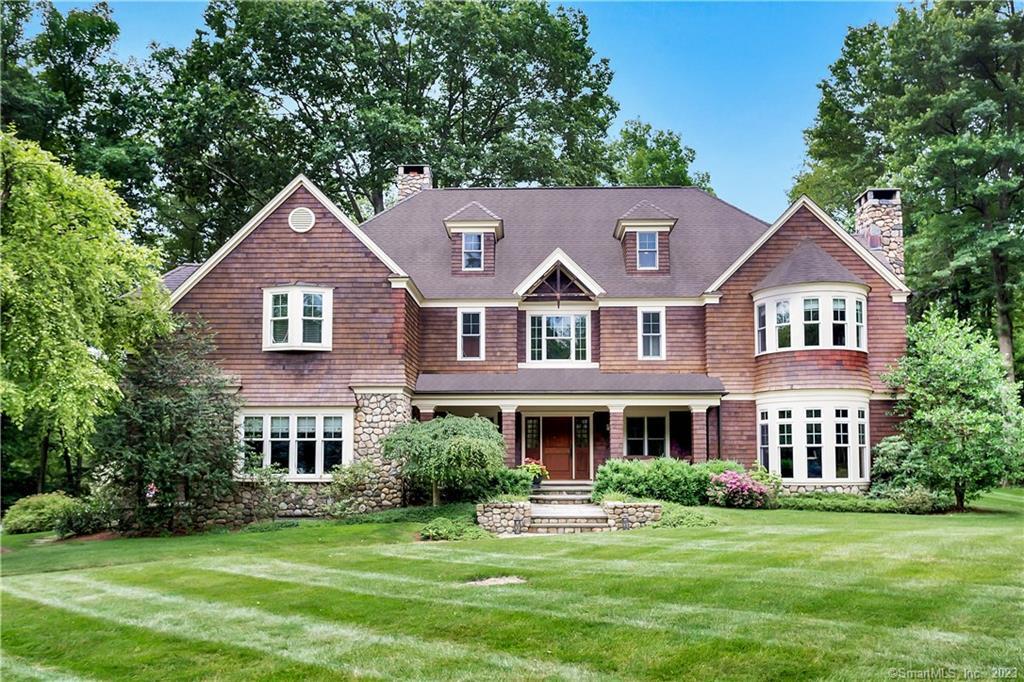
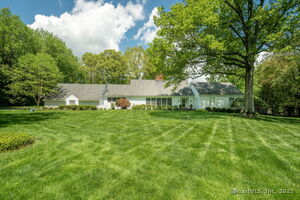
113 Thurton Drive in New Canaan is a Nantucket-style stone-and-shingle home on 1.18 acres, with six bedrooms and four full and two half baths. Its layout includes a living room with fireplace, wood-paneled study, dining room, mudroom, family room with vaulted ceilings, and a kitchen with views and appliances. Outdoor spaces include a bluestone terrace with a wood-burning fireplace, built-in grill, and counters, plus a patio dining area. The third level adds a bedroom, full bath, laundry room, and sitting room.
At a glance
Closed · MLS #170293944- Bedrooms
- 6
- BathroomsBaths
- 4 full / 2 half
- Square feet
- 6,034
- Year built
- 1959
- Acres
- 1.18
- Property taxes
- $30,876
July 2021-June 2022
What stands out
- Nantucket-style stone-and-shingle exterior
- Bluestone terrace with fireplace and built-in grill
- Wood-paneled study and fireplace dining room
- Vaulted family room with wood-burning fireplace
- Primary suite with marble bath and sitting area
- Third-level bedroom, bath, laundry, and sitting room
- Whole-house audio and lighting controls
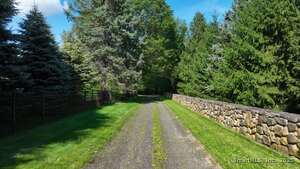
- Private cul-de-sac setting
Read the full listing description
Come and enjoy the relaxation and recreation, offering an escape to carefree and luxurious living this home has to offer. This Nantucket style stone and shingle is the epitome of a New England Home. Custom built and designed by the current owners with masterful details, including whole house audio, computerized lighting control, water filtration system, steam humidification to name a few. This warm home highlights a well thought out floor plan clearly functional for today’s lifestyle offering a multiple of rooms and gathering spaces that give you the opportunity to entertain or quietly find a nook to enjoy privacy without interruptions. Professionally landscaped property with a bluestone terrace offering a wood burning fireplace, built in grill and counters. Patio dining and seating area great for entertaining. Living room with fabulous fireplace. Amazing kitchen with beautiful views and high end appliances. A wood paneled study, dining room with fireplace and mudroom storage and cubby area. Steps up to a large family room/great room with wood burning fireplace and vaulted ceilings. Upstairs includes an master suite, sitting area, large marble bath, walk in closet. A long hallway that has 4 additional bedrooms and two baths. 3rd level includes large laundry room, 6th bedroom, full bath and large sitting room, perfect for Aupair, guest or in-law. Whole-house audio controlled. This home has been beautifully maintained and cared for and is located on private quiet cut-de-sac.
Schools
- Elementary
- West
- Middle
- Saxe Middle
- High
- New Canaan
Schools as reported by SmartMLS. Confirm attendance assignments with the district.
Price history
| Date | Event | Price |
|---|---|---|
| Closed price | $2,485,000 | |
| Original list price | $2,595,000 |
Intermediate price changes and previous listings may not be included.
Interested in a property like this?
Cress can help you understand the market and find currently available homes.
Nearby sold homes
View sold homes in New Canaan → Sold 12/05/21
$3,535,0006 beds · 6 ba · 7,710 sqft · Sold98 Thurton Drive, New Canaan, CT 06840Compass Connecticut, LLC
Sold 12/05/21
$3,535,0006 beds · 6 ba · 7,710 sqft · Sold98 Thurton Drive, New Canaan, CT 06840Compass Connecticut, LLC
 Sold 11/14/23
$1,582,5004 beds · 3.5 ba · 2,943 sqft · Sold141 Thurton Drive, New Canaan, CT 06840William Raveis Real Estate
Sold 11/14/23
$1,582,5004 beds · 3.5 ba · 2,943 sqft · Sold141 Thurton Drive, New Canaan, CT 06840William Raveis Real Estate
 Sold 10/19/22
$2,410,0005 beds · 4 ba · 5,930 sqft · Sold151 Thurton Drive, New Canaan, CT 06840Houlihan Lawrence
Sold 10/19/22
$2,410,0005 beds · 4 ba · 5,930 sqft · Sold151 Thurton Drive, New Canaan, CT 06840Houlihan Lawrence
 Sold 08/13/25
$2,800,0006 beds · 4.5 ba · 5,852 sqft · Sold93 Adams Lane, New Canaan, CT 06840William Pitt Sotheby's Int'l
Sold 08/13/25
$2,800,0006 beds · 4.5 ba · 5,852 sqft · Sold93 Adams Lane, New Canaan, CT 06840William Pitt Sotheby's Int'l
 Sold 10/06/25
$1,650,0005 beds · 4.5 ba · 3,214 sqft · Sold173 Adams Lane, New Canaan, CT 06840William Raveis Real Estate
Sold 10/06/25
$1,650,0005 beds · 4.5 ba · 3,214 sqft · Sold173 Adams Lane, New Canaan, CT 06840William Raveis Real Estate
*Estimate: $2,485,000 closed price × assumed 2.5% buyer-agent commission × 50% rebate = $31,063. Actual savings depend on the final purchase price and commission Cress receives. The assumed commission is not a representation of this listing's offered or actual compensation. This is a hypothetical estimate, not a rebate paid on this sale.
Listed by William Raveis Real Estate
Laura Sigg
SmartMLS · Listing #170293944 · Closed
Listing information is deemed reliable but not guaranteed. Cress commentary is separate from the MLS listing description. Contact Cress about a correction.
For personal, noncommercial use to identify properties you may be interested in purchasing.
