George Cress of Real Broker Email: george@cress.co (dot co) Call/Text: 212-203-5251

New Canaan, CT / SOLD
17 Wardwell DriveNew Canaan, CT 06840
The buyer could have saved $60,000 in brokerage fees*
When you buy with Cress, we give you back a portion of the brokerage commission we receive.
See how the commission rebate works ↗*Estimate assumes a 2.5% buyer-agent commission and a 50% rebate. Actual savings depend on final purchase price and commission received. Based on the recorded closed price; this is a hypothetical estimate, not a statement of actual commission or rebate paid.
Sale Price$4,800,000ClosedOctober 29, 2025
Open house
Our Take
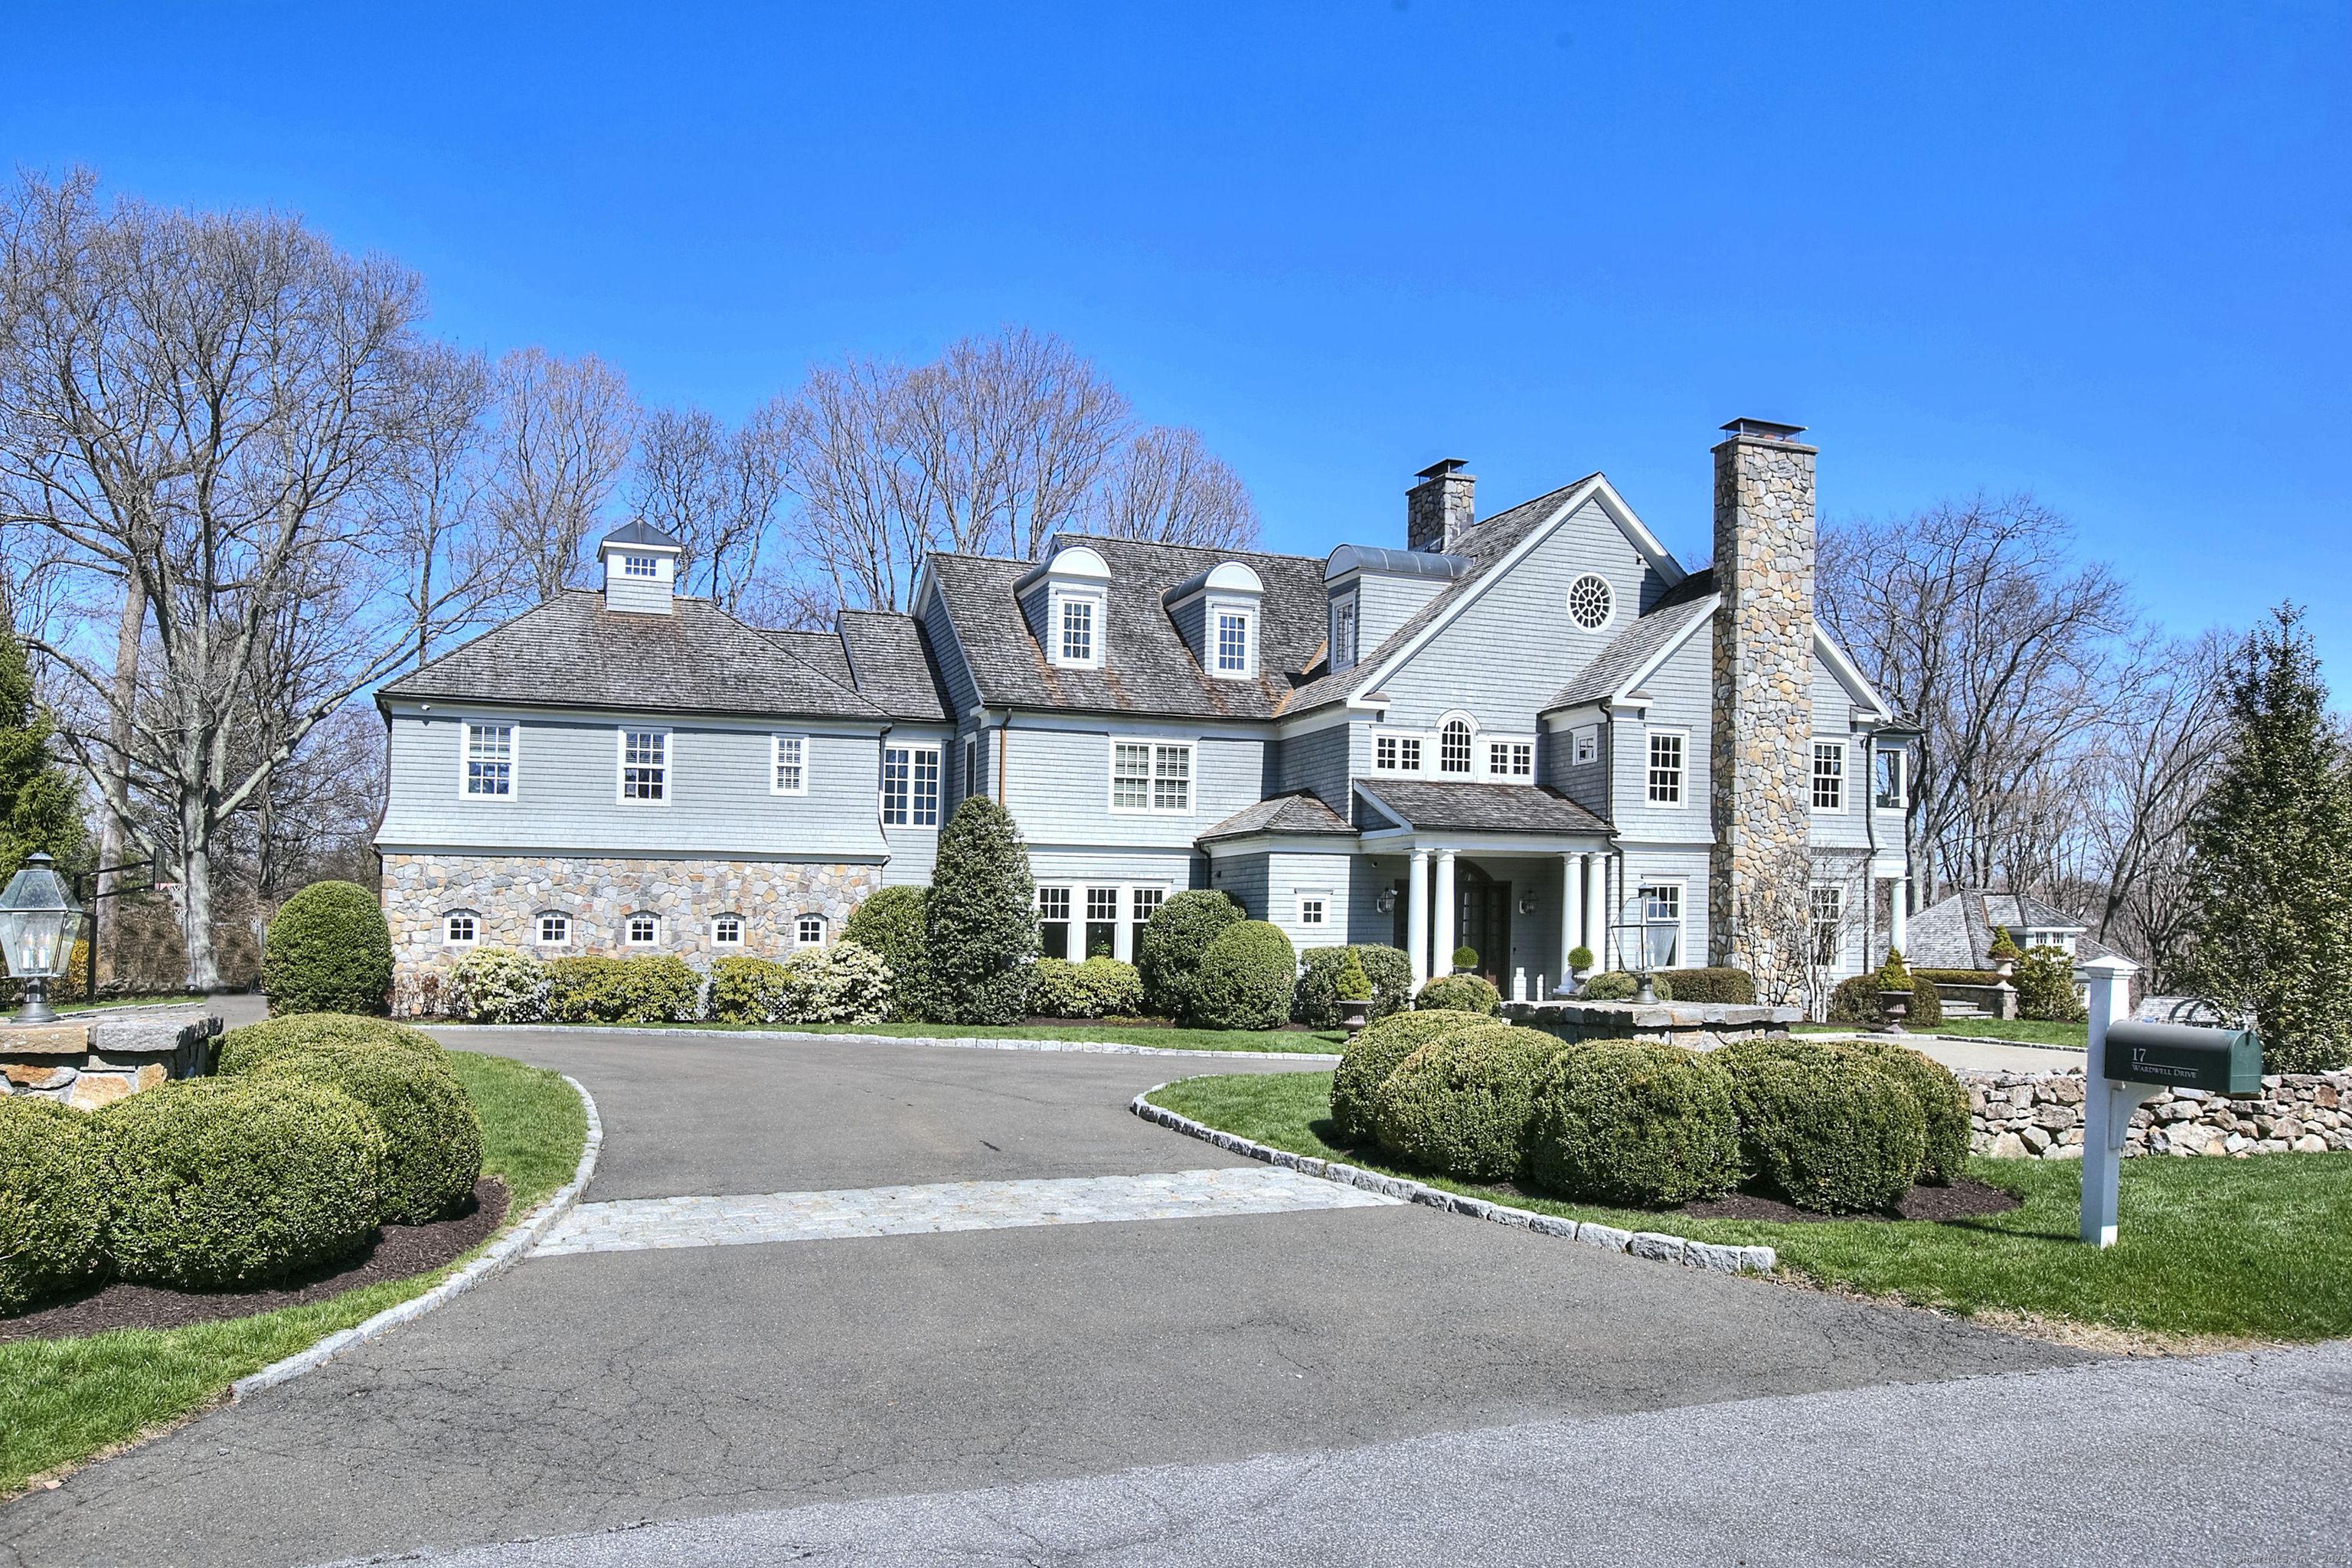
17 Wardwell Drive is a 2005 stone-and-shingle estate on 2.52 acres at the end of a New Canaan cul-de-sac. Architect-designed gardens surround rooms with walls of windows, including a living room, dining room, family room, and chef’s kitchen. The main level has six fireplaces, while the lower level includes a wine cellar, home theater, billiards room, sauna, and bar. Outdoors, stone patios, lawns, a fireplace, pool, and pool house with full kitchen accompany a separate guest house and garage.
At a glance
Closed · MLS #24088088- Bedrooms
- 6
- BathroomsBaths
- 7 full / 2 half
- Square feet
- 9,620
- Year built
- 2005
- Acres
- 2.52
- Property taxes
- $45,158
July 2025-June 2026
What stands out
- Architect-designed estate with crafted gardens
- Walls of windows frame the property
- Six ensuite bedrooms and nine total baths
- Six fireplaces on the main level
- Lower-level wine cellar and home theater
- Stone patios and outdoor fireplace
- Pool house with a full kitchen
- Separate guest house with its own garage
Read the full listing description
UNDERSTATED GRANDEUR. UNFORGETTABLE LIVING. At the end of a quiet New Canaan cul-de-sac stands a rare blend of timeless elegance and modern livability. Architect-designed and set amidst landscape architect-crafted gardens, this stone and shingle estate is grand yet understated with every inch reflecting thoughtful design & refined materials. The gracious foyer leads to a sunlit living room, elegant dining room, and inviting family room-all with walls of windows that frame the breathtaking property. A stunning chef's kitchen awaits with luxury appliances, custom cabinetry, and rich stone countertops. Inside, six ensuite bedrooms and seven full and two half baths offer exceptional comfort and privacy. The main level is rich in architectural detail and warmth, with six fireplaces and seamless flow for everyday living or elegant entertaining. The lower level truly elevates the experience. Designed for memorable gatherings, this expansive space includes a custom wine cellar, full home theater with fireplace, billiards room, sauna, and a bespoke bar that rivals any private club. Stone patios, lush lawns, and an outdoor fireplace set the scene. The pool and its beautifully appointed pool house-with a full kitchen-offer resort-style relaxation. A separate guest house complete with its own garage is perfect for extended stays. Sited high to capture long, leafy views, this estate invites you to slow down, soak it in, and savor every moment. Just minutes to town, yet a world away.
Schools
- Elementary
- East
- Middle
- Saxe Middle
- High
- New Canaan
Schools as reported by SmartMLS. Confirm attendance assignments with the district.
Price history
| Date | Event | Price |
|---|---|---|
| Closed price | $4,800,000 | |
| Original list price | $5,495,000 |
Intermediate price changes and previous listings may not be included.
Interested in a property like this?
Cress can help you understand the market and find currently available homes.
Nearby sold homes
View sold homes in New Canaan → Sold 10/26/21
$5,235,0006 beds · 8 ba · 10,951 sqft · Sold26 Parkers Glen, New Canaan, CT 06840William Raveis Real Estate
Sold 10/26/21
$5,235,0006 beds · 8 ba · 10,951 sqft · Sold26 Parkers Glen, New Canaan, CT 06840William Raveis Real Estate
 Sold 09/22/22
$1,065,0003 beds · 3 ba · 2,160 sqft · Sold77 Wardwell Drive, New Canaan, CT 06840Coldwell Banker Realty
Sold 09/22/22
$1,065,0003 beds · 3 ba · 2,160 sqft · Sold77 Wardwell Drive, New Canaan, CT 06840Coldwell Banker Realty
 Sold 08/29/22
$1,795,0004 beds · 3.5 ba · 4,352 sqft · Sold30 Thayer Drive, New Canaan, CT 06840William Pitt Sotheby's Int'l
Sold 08/29/22
$1,795,0004 beds · 3.5 ba · 4,352 sqft · Sold30 Thayer Drive, New Canaan, CT 06840William Pitt Sotheby's Int'l
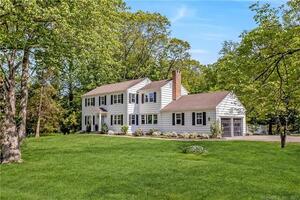 Sold 07/16/23
$1,620,0004 beds · 2.5 ba · 3,066 sqft · Sold80 Wardwell Drive, New Canaan, CT 06840Compass Connecticut, LLC
Sold 07/16/23
$1,620,0004 beds · 2.5 ba · 3,066 sqft · Sold80 Wardwell Drive, New Canaan, CT 06840Compass Connecticut, LLC
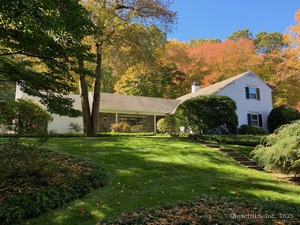 Sold 03/09/25
$1,575,0004 beds · 3.5 ba · 3,546 sqft · Sold378 Valley Road, New Canaan, CT 06840Houlihan Lawrence
Sold 03/09/25
$1,575,0004 beds · 3.5 ba · 3,546 sqft · Sold378 Valley Road, New Canaan, CT 06840Houlihan Lawrence
*Estimate: $4,800,000 closed price × assumed 2.5% buyer-agent commission × 50% rebate = $60,000. Actual savings depend on the final purchase price and commission Cress receives. The assumed commission is not a representation of this listing's offered or actual compensation. This is a hypothetical estimate, not a rebate paid on this sale.
Listed by William Pitt Sotheby's Int'l · (203) 966-2633
Rita Kirby · (203) 984-7665
SmartMLS · Listing #24088088 · Closed
Listing information is deemed reliable but not guaranteed. Cress commentary is separate from the MLS listing description. Contact Cress about a correction.
For personal, noncommercial use to identify properties you may be interested in purchasing.
