George Cress of Real Broker Email: george@cress.co (dot co) Call/Text: 212-203-5251

New Canaan, CT / 56 DAYS ON MARKET
192 Cross Ridge RoadNew Canaan, CT 06840
Asking price$3,000,000Active
Open house
- Sunday, September 27, 20261:00 pm – 4:00 pm ET
Our Take
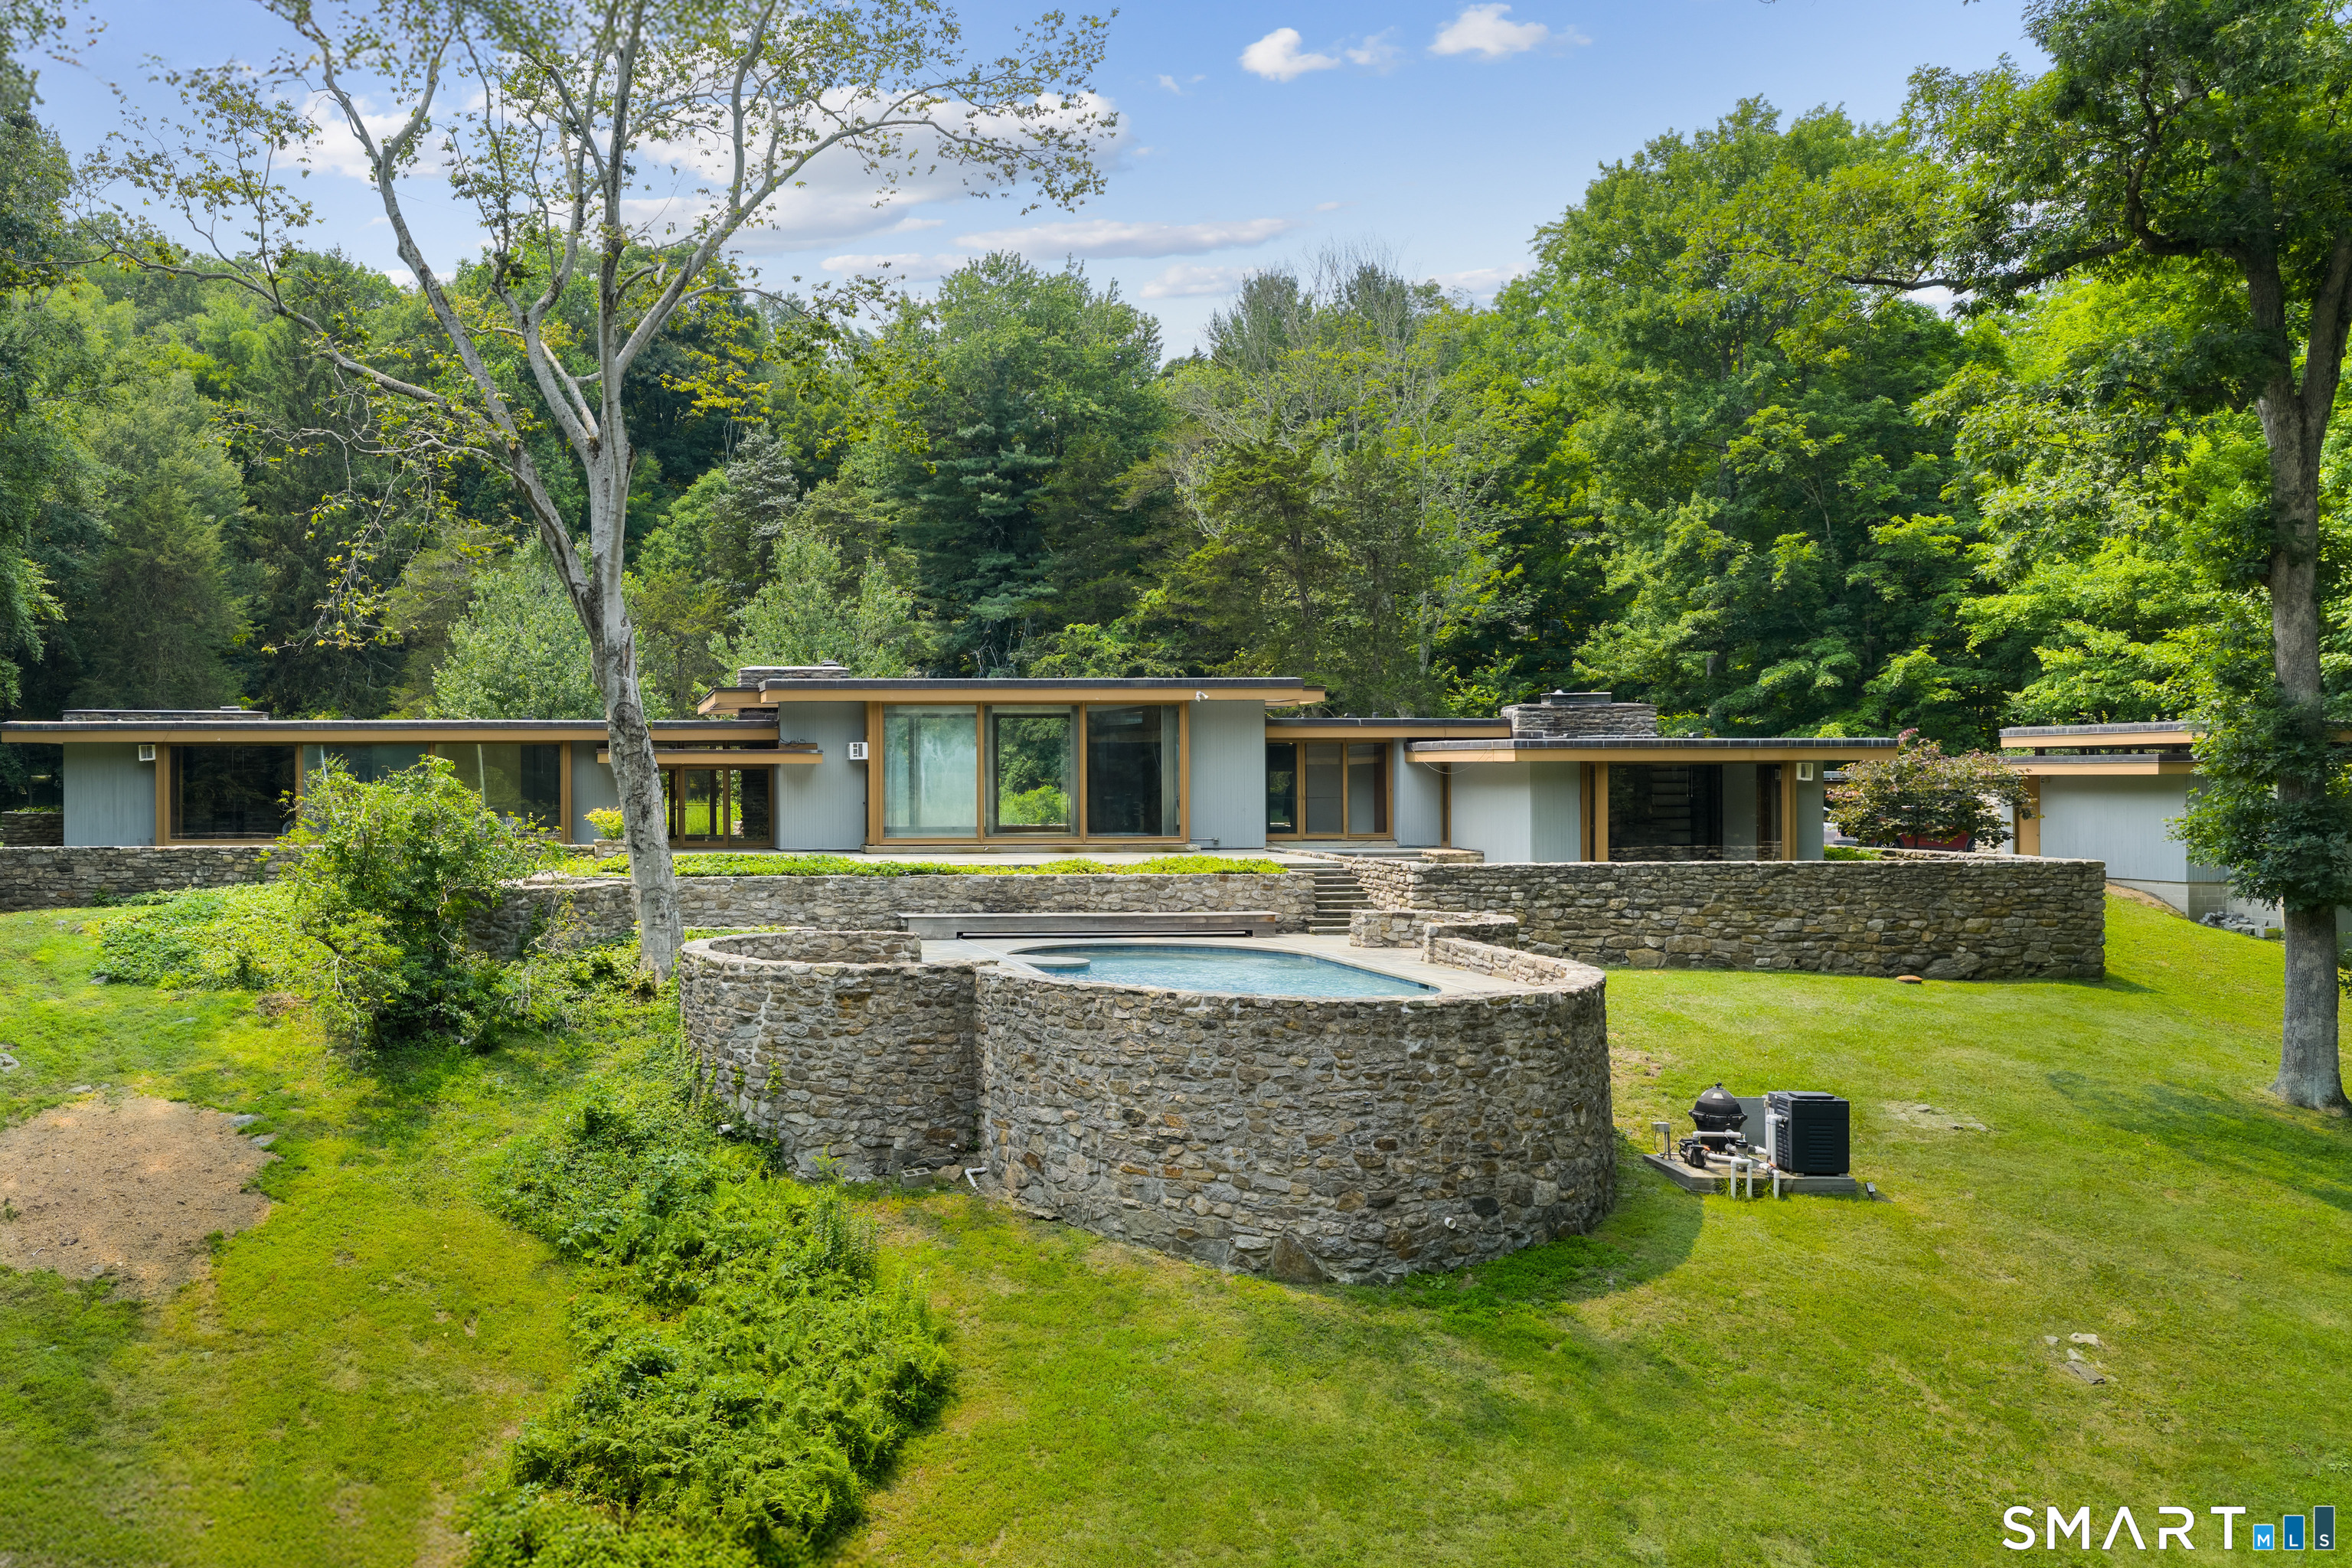
192 Cross Ridge Road in New Canaan is the Landis Gores House, built in 1948 and designed in 1946 by Gores for his family. Set on 4.15 wooded acres, the single-story home has three bedrooms and three full baths. Its three-pavilion plan includes a central living and dining area with a raised roof and tall ceilings, while glass walls, cypress siding, stone fireplaces, walls, and terracing connect the structure to its setting. The property also includes a rear terrace, oval pool, National Register listing, and perpetual preservation easement.
At a glance
Active · MLS #24192583- Bedrooms
- 3
- BathroomsBaths
- 3 full / 0 half
- Square feet
- 3,096
- Year built
- 1948
- Acres
- 4.15
- Property taxes
- $16,020
July 2026-June 2027
What stands out
- Designed by Landis Gores for his family
- Associated with Philip Johnson
- Three-pavilion open plan
- Raised-roof living and dining area
- Full-height plate-glass walls
- Original exterior lighting by Richard Kelly
- Rear terrace with oval swimming pool
- Perpetual preservation easement
Read the full listing description
Presenting the historic Landis Gores House, an architectural masterpiece epitomizing post-WWII Modernism. Designed in 1946 by Harvard Five architect Landis Gores for his own family, it stands proudly as one of New Canaan's first Modern homes. Gores was at that time working in association with Philip Johnson. He set his own home on a narrow granite ridge astride a majestic 4-acre wooded lot; the residence brilliantly leavens the glass-walled austerity of the International Style with the natural warmth of Wrightian organic architecture.The 130-foot long, single-story form is defined by sweeping horizontal planes, full-height plate glass walls, grey-stained cypress siding, and by natural stone fireplaces, walls and terracing. Its informal, open plan is divided into three distinct pavilions, anchored by the dramatic central living and dining area featuring a raised roof and tall ceilings. Original exterior lighting design by Richard Kelly enhances the seamless integration between the avant-garde interior and its environment. An expansive rear terrace, added by Gores himself in the 1980s, features circular seating areas and an elegant oval swimming pool.Listed on the National Register of Historic Places in 2002 and held by the Gores family since its inception. The Gores family granted a perpetual preservation easement to the National Trust for Historic Preservation. This iconic property offers a once-in-a-lifetime opportunity to own a foundational piece of architectural history
Schools
- Elementary
- East
- Middle
- Saxe Middle
- High
- New Canaan
Schools as reported by SmartMLS. Confirm attendance assignments with the district.
A closer look at the location
Open Google Maps ↗192 Cross Ridge Road, New Canaan, CT 06840
Price history
| Date | Event | Price |
|---|---|---|
| Originally listed | $3,000,000 |
Intermediate price changes and previous listings may not be included.
Could this be your next home?
Let’s talk about the property—and what working with Cress could save you.
*Estimate: $3,000,000 asking price × assumed 2.5% buyer-agent commission × 50% rebate = $37,500. Actual savings depend on the final purchase price and commission Cress receives. The assumed commission is not a representation of this listing's offered compensation.
Listed by William Pitt Sotheby's Int'l · (203) 966-2633
Inger Stringfellow
SmartMLS · Listing #24192583 · Active
Listing data checked: Sep 17, 2026, 7:06 PM EDT.
Listing information is deemed reliable but not guaranteed. Cress commentary is separate from the MLS listing description. Contact Cress about a correction.
For personal, noncommercial use to identify properties you may be interested in purchasing.
