George Cress of Real Broker Email: george@cress.co (dot co) Call/Text: 212-203-5251

351 Jelliff Mill Road
New Canaan, CT 06840
$1,751,000Sold
- 5
- beds
- 4
- baths
- 3,958
- SF
Our Take
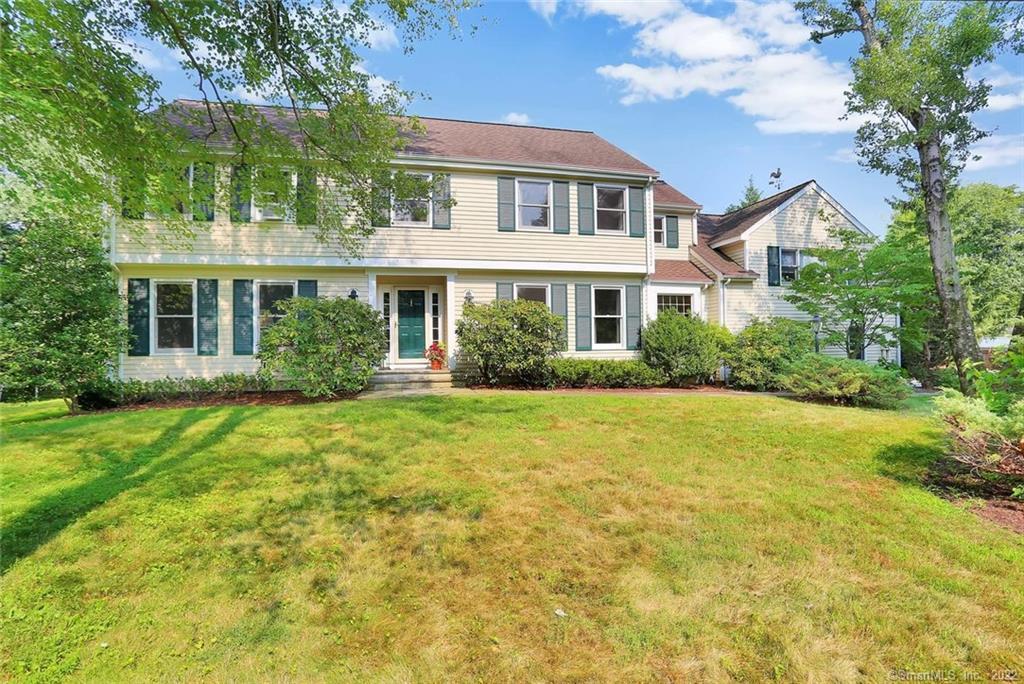
351 Jelliff Mill Road is a five-bedroom colonial on a private lane, set on one level acre with an inground pool, deck, basketball court, and mature landscaping. The main level includes an eat-in kitchen with granite counters, custom cabinets, Viking and Sub-Zero appliances, a wine cooler, and an adjoining dining and family room area. A living room with fireplace and wet bar, mudroom with half bath, laundry room with study area, and playroom with cathedral ceiling add to the home's main-level layout.
Property Details
Listing Facts
- Acres
- 1.01
- Year built
- 1981
- Taxes (July 2021-June 2022)
- $16,051 (July 2021-June 2022)
- Price/SF
- $442
- Days on Market
- 19 Days
- MLS number
- 170459245
Highlights
- Five-bedroom colonial on one level acre
- Inground pool, deck, and basketball court
- Eat-in kitchen with granite counters and custom cabinets
- Viking, Sub-Zero, and wine cooler appliances
- Family room with fireplace and deck access
- Mudroom with half bath and pool access
- Playroom with cathedral ceiling and built-in desks
- Living room with fireplace and wet bar
Read the full listing description
Stunning, West side, 5 bedroom colonial on private lane, situated on one level acre with inground pool, deck, basketball court and mature landscaping. Conveniently located less than 2 miles from West, Saxe, New Canaan High and New Canaan Country Schools, and for commuters, 1 mile from Talmadge Hill train station or 2 miles from Springdale station. Easy access to the Merritt Parkway, Darien, Norwalk and Stamford. This well thought out floor plan features hardwood floors and crown molding throughout. The main level consists of a spacious, eat-in kitchen with granite counters, custom cabinets, Viking gas stovetop, double wall oven, Subzero refrigerator, wine cooler and recessed lighting, all open to the dining room, family room with fireplace and French doors leading to deck. There is a laundry room with study area off of the kitchen. The main floor also has an inviting foyer, large living room with fireplace, wet bar and powder room. A large mud room with half bath offers convenient access from pool area and two car garage, and leads to the kitchen. Off of the kitchen is also a spacious playroom with cathedral ceiling, built in cabinets, shelves, desks, and access to the 5th bedroom. Would make the perfect office! Invisible fence and permanent gas line for barbecue, pool and stovetop.
Schools
- Elementary
- West
- Middle
- Saxe Middle
- High
- New Canaan
School assignments as reported by SmartMLS.
Price History
| Date | Event | Price |
|---|---|---|
| Sold | $1,751,000 | |
| Listed | $1,550,000 |
Listing Agent
Coldwell Banker Realty
Arlene Bubbico
Map
351 Jelliff Mill Road, New Canaan, CT 06840
Nearby sold homes
Sold Homes in New Canaan ↗ Sold 12/03/25$1,310,0003 beds · 3 ba · 2,357 sqft · Sold357 Jelliff Mill Road, New Canaan, CT 06840Compass Connecticut, LLC
 Sold 10/01/23$950,0004 beds · 2.5 ba · 2,263 sqft · Sold320 Jelliff Mill Road, New Canaan, CT 06840Houlihan Lawrence
 Sold 07/14/26$1,125,0003 beds · 1.5 ba · 2,444 sqft · Sold401 Jelliff Mill Road, New Canaan, CT 06840William Raveis Real Estate
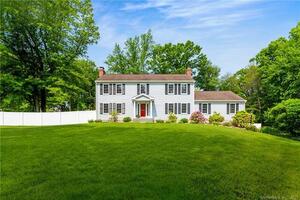 Sold 07/19/23$1,502,5004 beds · 2.5 ba · 2,940 sqft · Sold265 Jelliff Mill Road, New Canaan, CT 06840Berkshire Hathaway NE Prop.
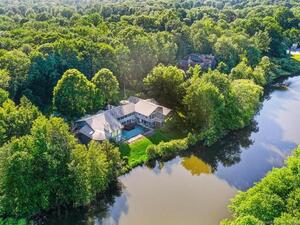 Sold 08/15/22$1,401,0003 beds · 3.5 ba · 8,934 sqft · Sold108 Sagamore Trail, New Canaan, CT 06840Coldwell Banker Realty
Interested in a property like this?
Cress can help you understand the market and find currently available homes.
SmartMLS · Listing #170459245 · Closed
Listing information is deemed reliable but not guaranteed. Cress commentary is separate from the MLS listing description. Contact Cress about a correction.
For personal, noncommercial use to identify properties you may be interested in purchasing.
