George Cress of Real Broker Email: george@cress.co (dot co) Call/Text: 212-203-5251

New Canaan, CT / SOLD
6 Valley LaneNew Canaan, CT 06840
The buyer could have saved $18,500 in brokerage fees*
When you buy with Cress, we give you back a portion of the brokerage commission we receive.
See how the commission rebate works ↗*Estimate assumes a 2.5% buyer-agent commission and a 40% rebate. Actual savings depend on final purchase price and commission received. Based on the recorded closed price; this is a hypothetical estimate, not a statement of actual commission or rebate paid.
Sale Price$1,850,000ClosedJuly 18, 2023
Open house
Our Take
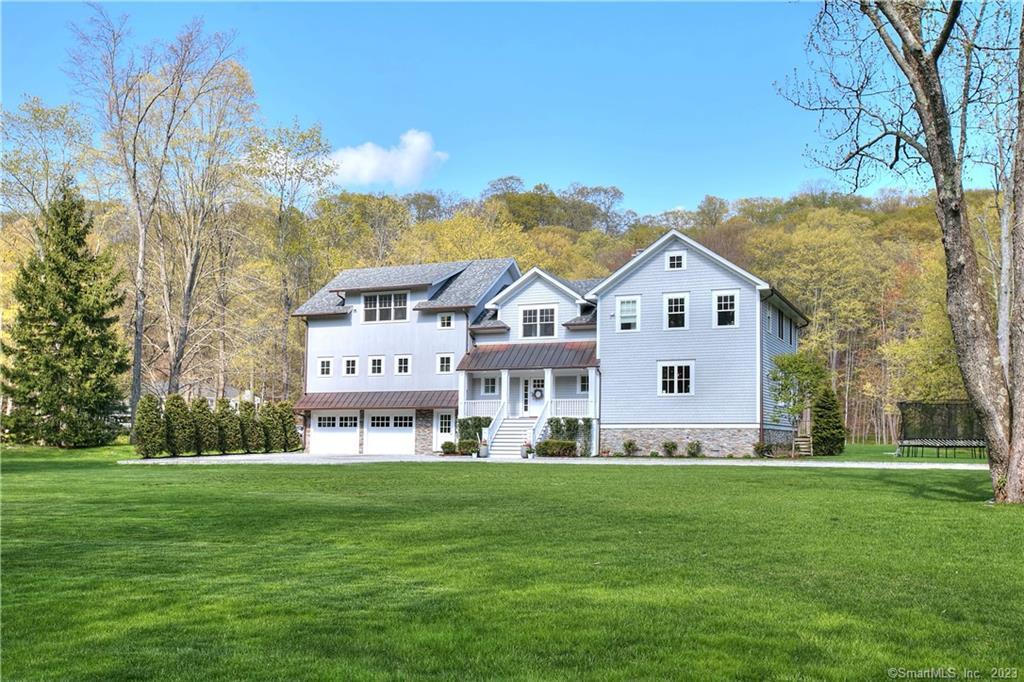
6 Valley Lane is a 2017 Modern Colonial Farmhouse in New Canaan, set on 2.25 acres with views of the Silvermine River. The five-bedroom, four-and-a-half-bath home has an open-concept layout, 9-foot ceilings, detailed woodwork, oak floors, and shiplap walls. Its kitchen includes a large island, Sub-Zero refrigerator, Wolf range, and Carrera marble counters, opening to a family room with a wood-burning fireplace. A recreational room, primary suite with marble bath, and automatic generator round out the home.
At a glance
Closed · MLS #170561979- Bedrooms
- 5
- BathroomsBaths
- 4 full / 1 half
- Square feet
- 5,158
- Year built
- 2017
- Acres
- 2.25
- Property taxes
- $21,823
July 2023-June 2024
What stands out
- Views of the Silvermine River in a private setting
- White kitchen with Sub-Zero, Wolf, and Carrera marble
- Family room with wood-burning fireplace
- Five upstairs bedrooms with four ensuite baths
- Primary suite with marble spa bath and custom closet
- Recreational room with gas fireplace
- 2.25-acre property with front and rear lawns
- Propane systems and automatic generator
Read the full listing description
Modern Colonial Farmhouse in private setting with views of the Silvermine River. Gorgeous 5 bedroom, 4.5 bath home features an open concept floorplan with 9’ ceilings, designer finishes & spectacular views. Features detailed woodwork, 4” character oak wood floors & shiplap covered walls. Custom white kitchen with large island, subzero fridge, wolf range & Carrera marble counters that flows into family room with woodburning fireplace & large windows overlooking the scenic property. Large recreational room with gas fireplace makes the perfect gathering space for watching movies, listening to music or entertaining guests. Upstairs are 5 bedrooms, 4 ensuite baths. The primary suite has a marble spa bath including walk in shower, soaking tub & double sinks, as well as a walk-in closet with custom shelving. Propane fired heat, hot water & automatic generator complete this recently built home. Located minutes from downtown New Canaan, Metro North & award-winning schools. The property is set on 2.25 acres with large front & rear lawns. It’s as cool, serene & peaceful as they come.
Schools
- Elementary
- East
- Middle
- Saxe Middle
- High
- New Canaan
Schools as reported by SmartMLS. Confirm attendance assignments with the district.
Price history
| Date | Event | Price |
|---|---|---|
| Closed price | $1,850,000 | |
| Original list price | $2,195,000 |
Intermediate price changes and previous listings may not be included.
Interested in a property like this?
Cress can help you understand the market and find currently available homes.
Nearby sold homes
View sold homes in New Canaan → Sold 08/26/24
$1,380,0003 beds · 3 ba · 3,091 sqft · Sold7 Valley Lane, New Canaan, CT 06840William Pitt Sotheby's Int'l
Sold 08/26/24
$1,380,0003 beds · 3 ba · 3,091 sqft · Sold7 Valley Lane, New Canaan, CT 06840William Pitt Sotheby's Int'l
 Sold 10/23/24
$2,350,0003 beds · 4 ba · 7,560 sqft · Sold147 Fox Run Road, New Canaan, CT 06840William Raveis Real Estate
Sold 10/23/24
$2,350,0003 beds · 4 ba · 7,560 sqft · Sold147 Fox Run Road, New Canaan, CT 06840William Raveis Real Estate
 Sold 06/23/22
$2,835,0005 beds · 6 ba · 6,516 sqft · Sold125 Fox Run Road, New Canaan, CT 06840William Pitt Sotheby's Int'l
Sold 06/23/22
$2,835,0005 beds · 6 ba · 6,516 sqft · Sold125 Fox Run Road, New Canaan, CT 06840William Pitt Sotheby's Int'l
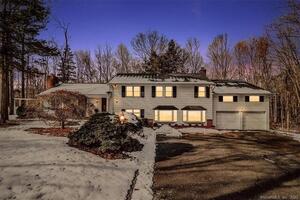 Sold 03/14/22
$1,299,0005 beds · 2.5 ba · 3,602 sqft · Sold152 Hickok Road, New Canaan, CT 06840William Raveis Real Estate
Sold 03/14/22
$1,299,0005 beds · 2.5 ba · 3,602 sqft · Sold152 Hickok Road, New Canaan, CT 06840William Raveis Real Estate
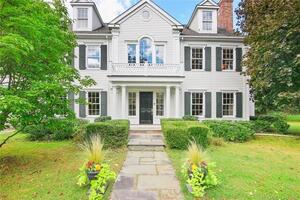 Sold 01/19/22
$2,399,0005 beds · 6 ba · 6,239 sqft · Sold883 Valley Road, New Canaan, CT 06840William Pitt Sotheby's Int'l
Sold 01/19/22
$2,399,0005 beds · 6 ba · 6,239 sqft · Sold883 Valley Road, New Canaan, CT 06840William Pitt Sotheby's Int'l
*Estimate: $1,850,000 closed price × assumed 2.5% buyer-agent commission × 40% rebate = $18,500. Actual savings depend on the final purchase price and commission Cress receives. The assumed commission is not a representation of this listing's offered or actual compensation. This is a hypothetical estimate, not a rebate paid on this sale.
Listed by William Pitt Sotheby's Int'l
Jaime Sneddon
SmartMLS · Listing #170561979 · Closed
Listing information is deemed reliable but not guaranteed. Cress commentary is separate from the MLS listing description. Contact Cress about a correction.
For personal, noncommercial use to identify properties you may be interested in purchasing.
