George Cress of Real Broker Email: george@cress.co (dot co) Call/Text: 212-203-5251

New Canaan, CT / SOLD
72 East Avenue, Unit PenthouseNew Canaan, CT 06840
The buyer could have saved $25,000 in brokerage fees*
When you buy with Cress, we give you back a portion of the brokerage commission we receive.
See how the commission rebate works ↗*Estimate assumes a 2.5% buyer-agent commission and a 50% rebate. Actual savings depend on final purchase price and commission received. Based on the recorded closed price; this is a hypothetical estimate, not a statement of actual commission or rebate paid.
Sale Price$2,000,000ClosedJuly 24, 2022
Open house
Our Take
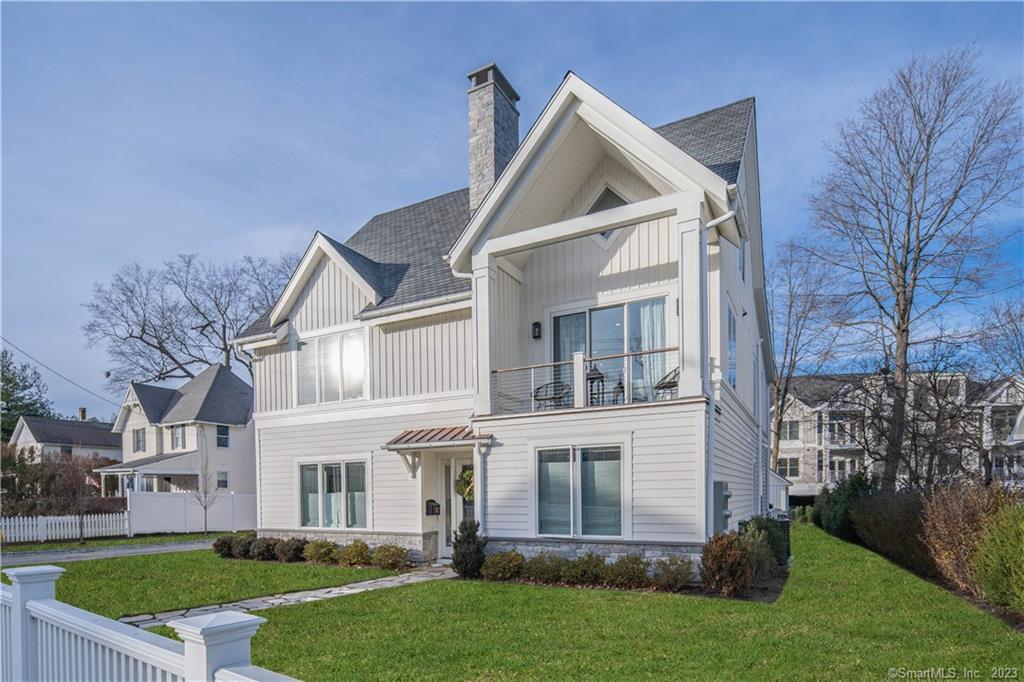
72 East Avenue is a 2020-built, four-bedroom penthouse townhouse in New Canaan with four full and one half bath. A private foyer and elevator lead into an open floor plan with a living room featuring cathedral ceilings and three walls of windows. The kitchen has a translucent glass backsplash, marble counters, a wine refrigerator, and Wolf, Bosch, and Sub-Zero appliances. Each bedroom has an en-suite bath. The complex also offers terraces, outdoor dining, grilling, and a clubhouse for residents.
At a glance
Closed · MLS #170456396- Bedrooms
- 4
- BathroomsBaths
- 4 full / 1 half
- Square feet
- 3,657
- Year built
- 2020
- Acres
- Not provided
- Property taxes
- $38,433
July 2021-June 2022
What stands out
- Private foyer and elevator entrance
- Open floor plan with cathedral ceilings
- Living room with three walls of windows
- Kitchen with marble counters and wine refrigerator
- Wolf, Bosch, and Sub-Zero appliances
- Four bedrooms with en-suite baths
- Terraces, outdoor dining, and grilling
- Resident clubhouse
Read the full listing description
Welcome to the Penthouse at Gramercy Park, the chic new offering at this beautiful new residential complex in New Canaan. Considered the pinnacle of the 10 residences, enter the Penthouse through your private foyer and elevator. A sophisticated townhouse with the much sought after open floor plan -fabulous living room with cathedral ceilings, 3 walls of windows, ultra-luxe kitchen with translucent glass backsplash, marble counters, wine refrigerator, the finest appliances - Wolf, Bosch, Sub-Zero. Consider the gracious spaces-4 bedrooms each with their own gorgeous designer en-suite baths. This is a new level of townhouse living! Steps from the heart of the Village and Restaurant Row, yet a private green oasis for residents with terraces, outdoor dining, grilling and Clubhouse.
Schools
- Elementary
- East
- Middle
- Saxe Middle
- High
- New Canaan
Schools as reported by SmartMLS. Confirm attendance assignments with the district.
Price history
| Date | Event | Price |
|---|---|---|
| Closed price | $2,000,000 | |
| Original list price | $2,195,000 |
Intermediate price changes and previous listings may not be included.
Interested in a property like this?
Cress can help you understand the market and find currently available homes.
Nearby sold homes
View sold homes in New Canaan → Sold 04/16/26
$975,0003 beds · 1.5 ba · 1,400 sqft · Sold60 East Avenue, New Canaan, CT 06840Brown Harris Stevens
Sold 04/16/26
$975,0003 beds · 1.5 ba · 1,400 sqft · Sold60 East Avenue, New Canaan, CT 06840Brown Harris Stevens
 Sold 06/26/25
$1,380,0002 beds · 2 ba · 1,395 sqft · Sold201 Gramercy Park, Unit 201, New Canaan, CT 06840Houlihan Lawrence
Sold 06/26/25
$1,380,0002 beds · 2 ba · 1,395 sqft · Sold201 Gramercy Park, Unit 201, New Canaan, CT 06840Houlihan Lawrence
 Sold 08/01/24
$940,0003 beds · 2.5 ba · 2,170 sqft · Sold92 East Avenue, Unit A, New Canaan, CT 06840Compass Connecticut, LLC
Sold 08/01/24
$940,0003 beds · 2.5 ba · 2,170 sqft · Sold92 East Avenue, Unit A, New Canaan, CT 06840Compass Connecticut, LLC
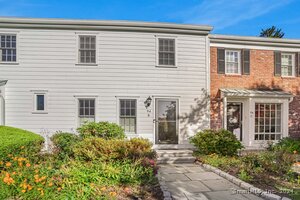 Sold 01/02/25
$900,0003 beds · 2.5 ba · 1,530 sqft · Sold94 East Avenue, Unit APT B, New Canaan, CT 06840Houlihan Lawrence
Sold 01/02/25
$900,0003 beds · 2.5 ba · 1,530 sqft · Sold94 East Avenue, Unit APT B, New Canaan, CT 06840Houlihan Lawrence
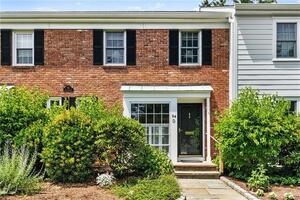 Sold 09/19/22
$795,0003 beds · 2.5 ba · 1,524 sqft · Sold94 East Avenue, Unit D, New Canaan, CT 06840William Pitt Sotheby's Int'l
Sold 09/19/22
$795,0003 beds · 2.5 ba · 1,524 sqft · Sold94 East Avenue, Unit D, New Canaan, CT 06840William Pitt Sotheby's Int'l
*Estimate: $2,000,000 closed price × assumed 2.5% buyer-agent commission × 50% rebate = $25,000. Actual savings depend on the final purchase price and commission Cress receives. The assumed commission is not a representation of this listing's offered or actual compensation. This is a hypothetical estimate, not a rebate paid on this sale.
Listed by William Pitt Sotheby's Int'l
Bonnie Sztam
SmartMLS · Listing #170456396 · Closed
Listing information is deemed reliable but not guaranteed. Cress commentary is separate from the MLS listing description. Contact Cress about a correction.
For personal, noncommercial use to identify properties you may be interested in purchasing.
