George Cress of Real Broker Email: george@cress.co (dot co) Call/Text: 212-203-5251

New Canaan, CT / SOLD
87 Oak StreetNew Canaan, CT 06840
The buyer could have saved $44,563 in brokerage fees*
When you buy with Cress, we give you back a portion of the brokerage commission we receive.
See how the commission rebate works ↗*Estimate assumes a 2.5% buyer-agent commission and a 50% rebate. Actual savings depend on final purchase price and commission received. Based on the recorded closed price; this is a hypothetical estimate, not a statement of actual commission or rebate paid.
Sale Price$3,565,000ClosedMay 29, 2025
Open house
Our Take

87 Oak Street in New Canaan is a 2012-built home designed by architect Christopher Hull, with four bedrooms and four full and one half bath. Its interiors include coffered ceilings, custom millwork, four fireplaces, and a two-story foyer with a wine cellar and interior balcony. The home features a marble-island kitchen, butler’s pantry, formal living and dining rooms, family room, and breakfast room opening to a covered deck. The property also includes a fenced yard, pool, spa, garages for up to four cars, and a finished walk-out lower level.
At a glance
Closed · MLS #24073084- Bedrooms
- 4
- BathroomsBaths
- 4 full / 1 half
- Square feet
- 4,687
- Year built
- 2012
- Acres
- 0.5
- Property taxes
- $29,388
July 2024-June 2025
What stands out
- Designed by architect Christopher Hull
- Coffered ceilings, custom millwork, and four fireplaces
- Two-story foyer with wine cellar and interior balcony
- Marble-island kitchen with large butler’s pantry
- Covered deck overlooking fenced yard, pool, and spa
- Primary suite with fireplace and private balcony
- Walk-out recreation room opening to pool area
- Attached and detached garages for up to four cars
Read the full listing description
This stunning home, crafted by acclaimed architect Christopher Hull, boasts elegantly proportioned rooms and a seamless flow, perfect for both entertaining and family living. Upscale features include 9' coffered ceilings, custom millwork, and four fireplaces throughout. The dramatic 2-story foyer includes a custom designed wine cellar and interior balcony. The chefs eat-in kitchen is a true highlight with a spacious marble island, stainless steel appliances, and large butler's pantry. Formal living and dining rooms, both with a fireplace and coffered ceiling, are complemented by a bright family room with fireplace and breakfast room that opens onto a covered deck, overlooking the beautifully landscaped fenced yard, pool, and spa. En suite bedrooms with vaulted ceilings, while the spectacular primary suite includes a fireplace, large dressing room, beautiful spa-like bath with vaulted ceiling and private balcony overlooking the pool and gardens. The lower level is a walk-out finished recreation room that opens directly to the pool area, complete with a full bath, large gym and mudroom with cubbies. The attached and detached garages can accommodate up to four cars, with a workshop and ample storage space. Ideally located within walking distance to the train, schools, and parks.
Schools
- Elementary
- South
- Middle
- Saxe Middle
- High
- New Canaan
Schools as reported by SmartMLS. Confirm attendance assignments with the district.
Price history
| Date | Event | Price |
|---|---|---|
| Closed price | $3,565,000 | |
| Original list price | $2,895,000 |
Intermediate price changes and previous listings may not be included.
Interested in a property like this?
Cress can help you understand the market and find currently available homes.
Nearby sold homes
View sold homes in New Canaan →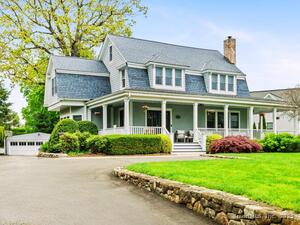 Sold 08/14/25
$3,000,0005 beds · 5 ba · 5,712 sqft · Sold92 Oak Street, New Canaan, CT 06840Houlihan Lawrence
Sold 08/14/25
$3,000,0005 beds · 5 ba · 5,712 sqft · Sold92 Oak Street, New Canaan, CT 06840Houlihan Lawrence
 Sold 08/02/26
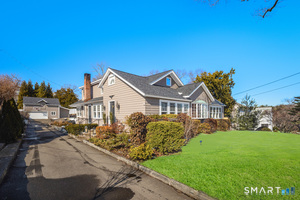
$1,700,0004 beds · 3 ba · 2,635 sqft · Sold100 Harrison Avenue, New Canaan, CT 06840William Pitt Sotheby's Int'l
Sold 08/02/26
$1,700,0004 beds · 3 ba · 2,635 sqft · Sold100 Harrison Avenue, New Canaan, CT 06840William Pitt Sotheby's Int'l
 Sold 08/09/23
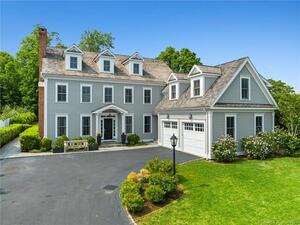
$2,850,0005 beds · 7 ba · 6,874 sqft · Sold90 Harrison Avenue, New Canaan, CT 06840William Raveis Real Estate
Sold 08/09/23
$2,850,0005 beds · 7 ba · 6,874 sqft · Sold90 Harrison Avenue, New Canaan, CT 06840William Raveis Real Estate
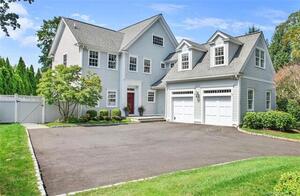 Sold 11/16/21
$1,955,0004 beds · 4.5 ba · 4,561 sqft · Sold102 Oak Street, New Canaan, CT 06840Houlihan Lawrence
Sold 11/16/21
$1,955,0004 beds · 4.5 ba · 4,561 sqft · Sold102 Oak Street, New Canaan, CT 06840Houlihan Lawrence
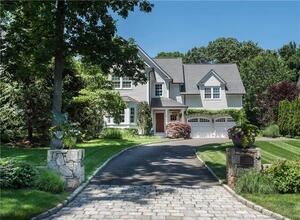 Sold 07/07/22
$2,850,0005 beds · 7 ba · 7,212 sqft · Sold108 Oak Street, New Canaan, CT 06840William Pitt Sotheby's Int'l
Sold 07/07/22
$2,850,0005 beds · 7 ba · 7,212 sqft · Sold108 Oak Street, New Canaan, CT 06840William Pitt Sotheby's Int'l
*Estimate: $3,565,000 closed price × assumed 2.5% buyer-agent commission × 50% rebate = $44,563. Actual savings depend on the final purchase price and commission Cress receives. The assumed commission is not a representation of this listing's offered or actual compensation. This is a hypothetical estimate, not a rebate paid on this sale.
Listed by William Pitt Sotheby's Int'l
Jaime Sneddon
SmartMLS · Listing #24073084 · Closed
Listing information is deemed reliable but not guaranteed. Cress commentary is separate from the MLS listing description. Contact Cress about a correction.
For personal, noncommercial use to identify properties you may be interested in purchasing.
