George Cress of Real Broker Email: george@cress.co (dot co) Call/Text: 212-203-5251

Newtown, CT / SOLD
10 Capitol DriveNewtown, CT 06482
The buyer could have saved $2,090 in brokerage fees*
When you buy with Cress, we give you back a portion of the brokerage commission we receive.
See how the commission rebate works ↗*Estimate assumes a 2.5% buyer-agent commission and a 20% rebate. Actual savings depend on final purchase price and commission received. Based on the recorded closed price; this is a hypothetical estimate, not a statement of actual commission or rebate paid.
Sale Price$418,000ClosedJuly 18, 2024
Open house
Our Take
10 Capitol Drive is a two-bedroom, two-bath home built in 1924 on 0.55 acres in Newtown. The home combines an open floor plan, abundant natural light, and an eat-in kitchen with stainless-steel appliances, herringbone tile, white quartz counters, a cast iron sink, and a large pantry. The main level includes a primary bedroom with cathedral ceilings. A lower-level family room, bedroom, full bath, and walk-out slate patio provide additional living space, while an oversized deck overlooks the backyard.
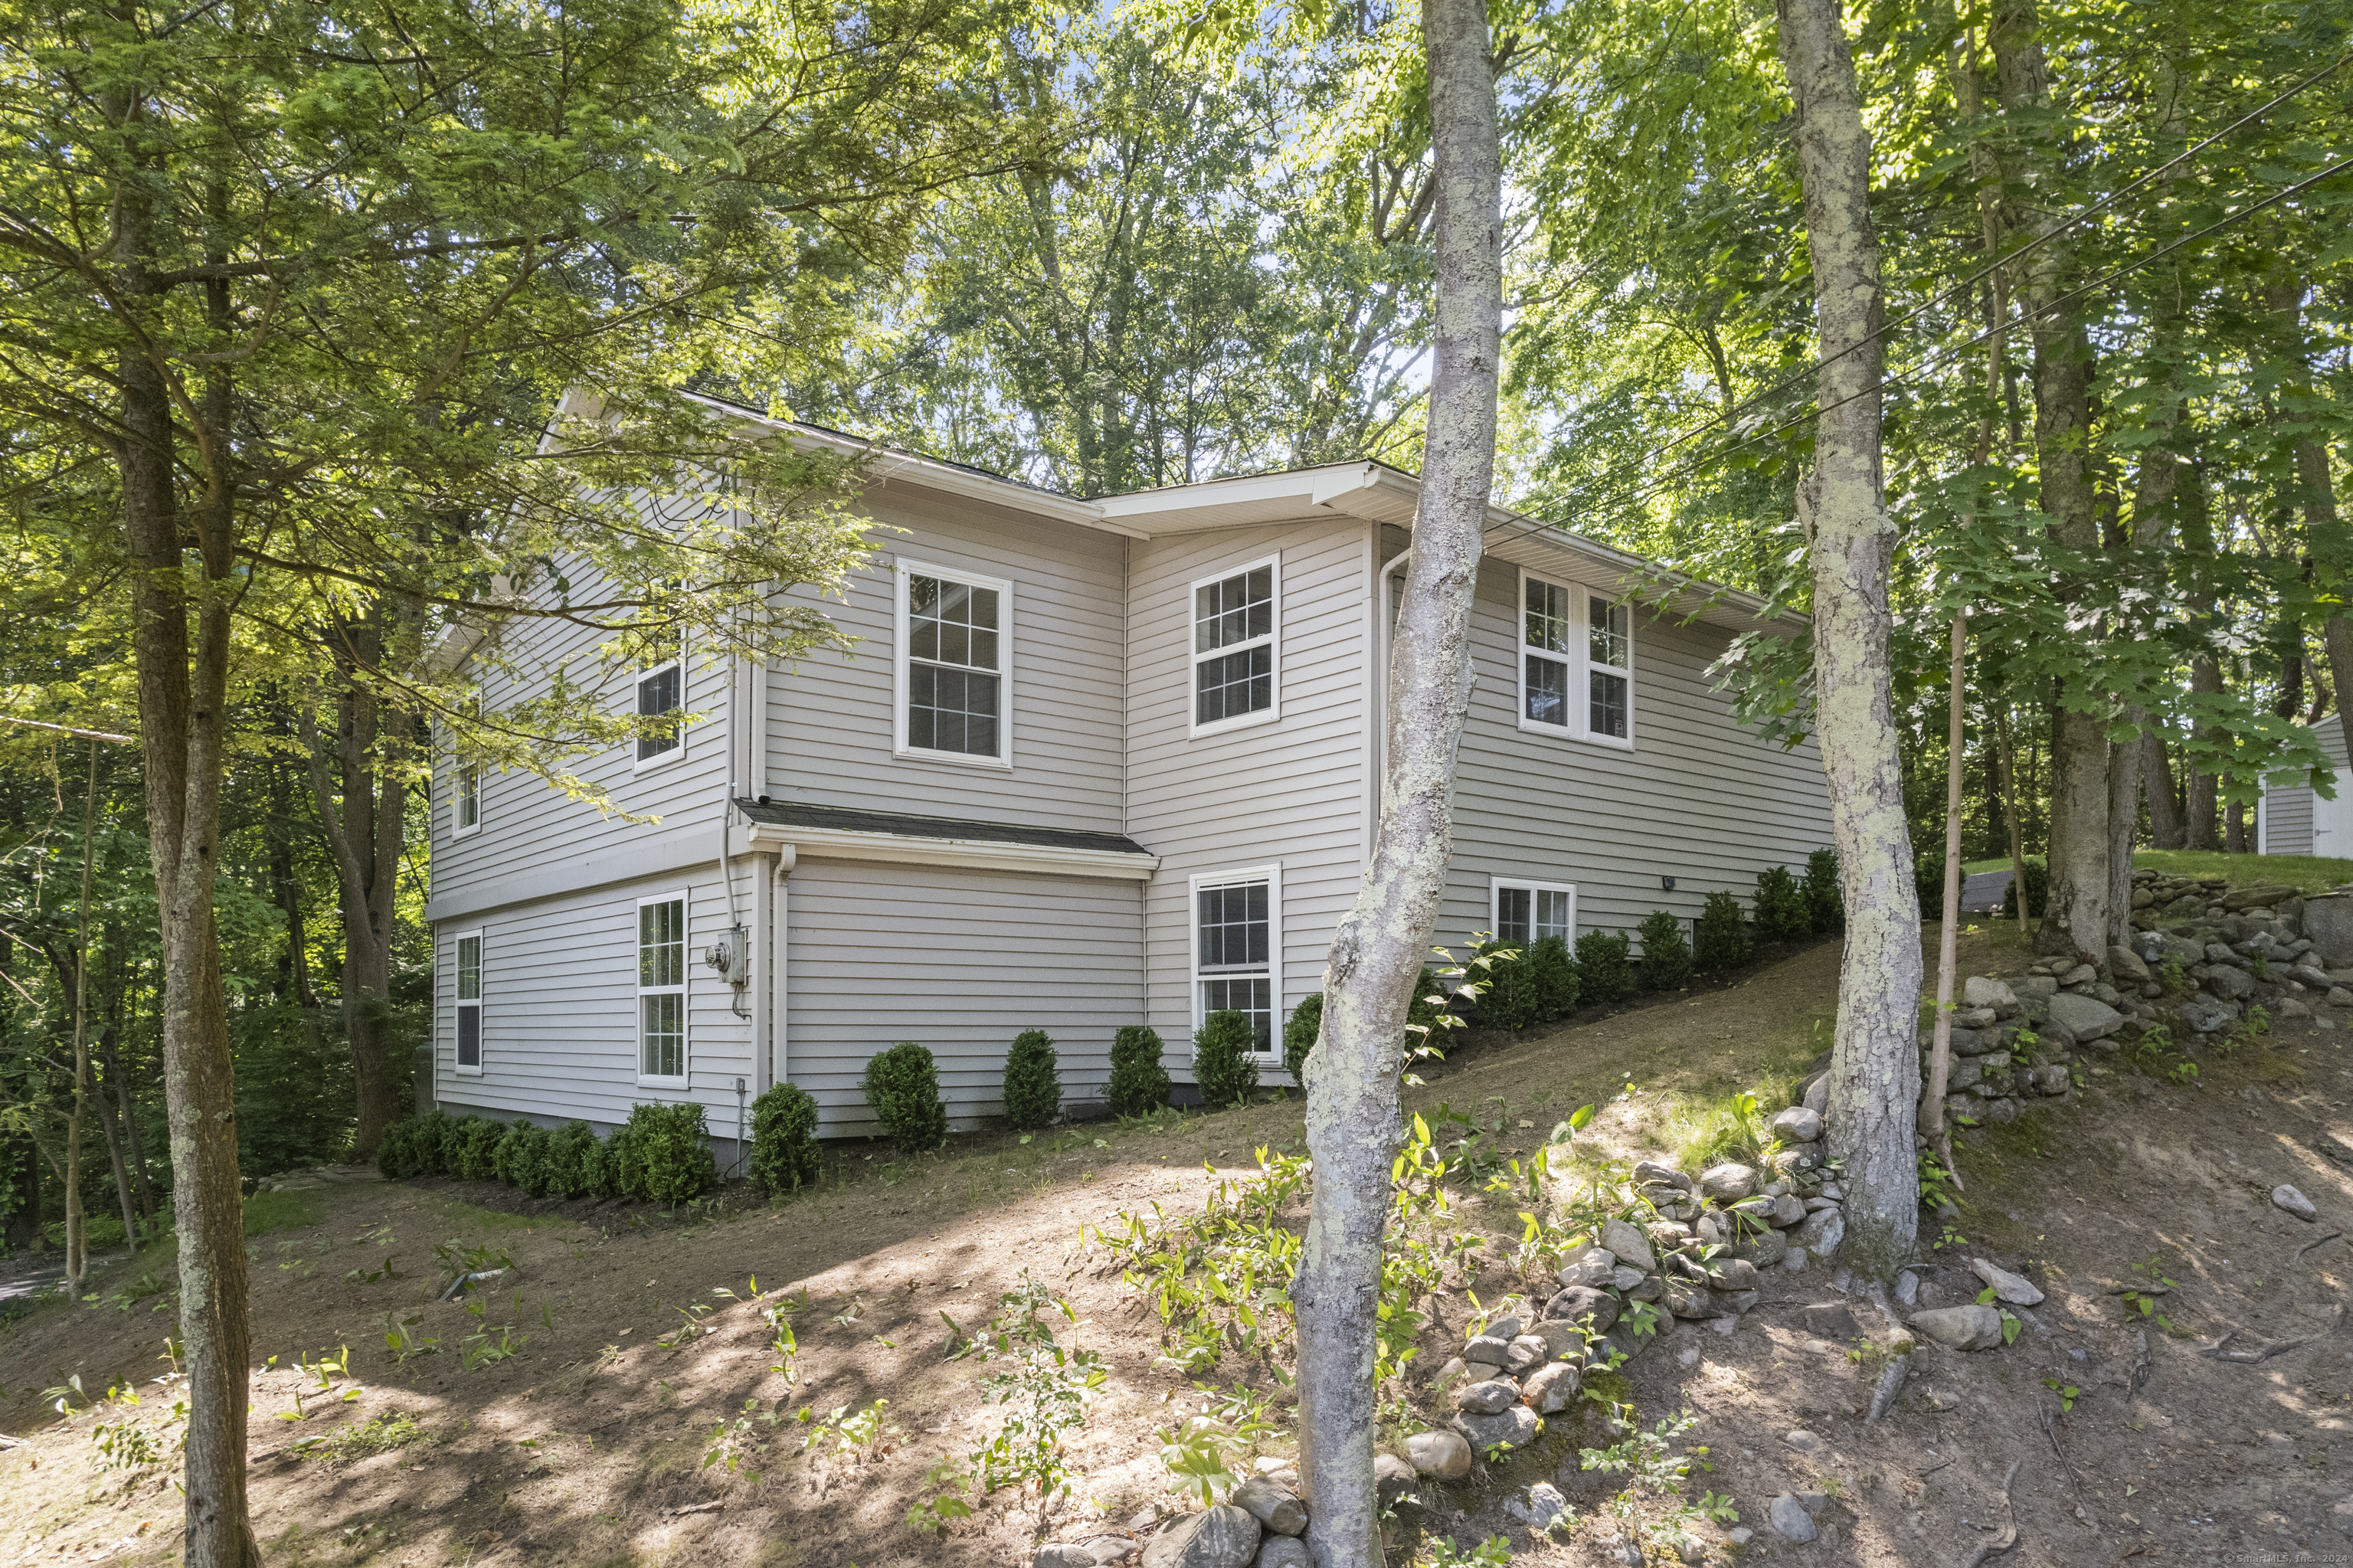
At a glance
Closed · MLS #24021581- Bedrooms
- 2
- BathroomsBaths
- 2 full / 0 half
- Square feet
- 2,058
- Year built
- 1924
- Acres
- 0.55
- Property taxes
- $6,173
July 2024-June 2025
What stands out
- Open floor plan with abundant natural light
- Bluestone fireplace with flexible-use alcove
- Primary bedroom with cathedral ceilings
- Eat-in kitchen with quartz counters and pantry
- Oversized deck overlooking the backyard
- Lower-level family room with walk-out slate patio
- New mechanicals, appliances, plumbing, and electrical
- Optional lake association with beach access
Read the full listing description
This peaceful renovated home nestled in the woods within walking distance to Lake Zoar could be yours for the summer! The open floor plan offers beautiful floors throughout the home with abundant natural light. The living room has a gorgeous blue stone fireplace and has an alcove for flexible use as an office, extra dining space or den area. The main level offers a primary bedroom with cathedral ceilings and a bathroom with a tiled shower and Kohler soaking tub. The eat-in kitchen has new stainless-steel appliances, herringbone tile and white quartz counters with a cast iron sink and large pantry. From the kitchen step onto an over-sized deck which overlooks your private back yard. The lower level offers a generous sized family room with a walk-out to a slate patio, a bedroom and a full bath room. This multi-purpose space is perfect for an in-law suite or guests. Move right in! All new mechanicals, appliances, plumbing, electrical and a complete modern renovation with classic charm. Great location with optional lake association for beach access and a new restaurant opening up in the neighborhood. Conveniently located close to Sandy Hook village with wonderful dining & shopping. Just 90 min from NYC!
Schools
- Elementary
- Per Board of Ed
- Middle
- Not provided
- High
- Newtown
Schools as reported by SmartMLS. Confirm attendance assignments with the district.
Price history
| Date | Event | Price |
|---|---|---|
| Closed price | $418,000 | |
| Original list price | $418,000 | |
| Closed price | $385,000 | |
| Original list price | $389,000 |
Intermediate price changes and previous listings may not be included.
Interested in a property like this?
Cress can help you understand the market and find currently available homes.
Nearby sold homes
View sold homes in Newtown → Sold 07/23/26
$473,5652 beds · 2 ba · 1,840 sqft · Sold10 Capitol Drive, Newtown, CT 06482Coldwell Banker Realty
Sold 07/23/26
$473,5652 beds · 2 ba · 1,840 sqft · Sold10 Capitol Drive, Newtown, CT 06482Coldwell Banker Realty
 Sold 12/18/24
$275,0003 beds · 1 ba · 808 sqft · Sold6 Capitol Drive, Newtown, CT 06482William Raveis Real Estate
Sold 12/18/24
$275,0003 beds · 1 ba · 808 sqft · Sold6 Capitol Drive, Newtown, CT 06482William Raveis Real Estate
 Sold 03/02/26
$250,0002 beds · 1 ba · 685 sqft · Sold30 Capitol Drive, Newtown, CT 06482Real Estate By Teresa LLC
Sold 03/02/26
$250,0002 beds · 1 ba · 685 sqft · Sold30 Capitol Drive, Newtown, CT 06482Real Estate By Teresa LLC
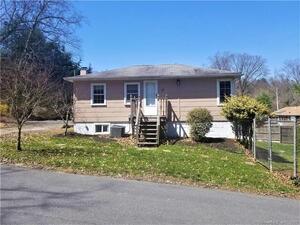 Sold 07/05/22
$245,3302 beds · 2.5 ba · 1,068 sqft · Sold61 Capitol Drive, Newtown, CT 06482Realty ONE Group Connect
Sold 07/05/22
$245,3302 beds · 2.5 ba · 1,068 sqft · Sold61 Capitol Drive, Newtown, CT 06482Realty ONE Group Connect
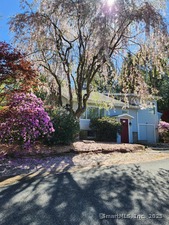 Sold 08/11/25
$390,0004 beds · 1.5 ba · 1,384 sqft · Sold7 Rosemere Drive, Newtown, CT 06482CRT Property Services, LLC
Sold 08/11/25
$390,0004 beds · 1.5 ba · 1,384 sqft · Sold7 Rosemere Drive, Newtown, CT 06482CRT Property Services, LLC
*Estimate: $418,000 closed price × assumed 2.5% buyer-agent commission × 20% rebate = $2,090. Actual savings depend on the final purchase price and commission Cress receives. The assumed commission is not a representation of this listing's offered or actual compensation. This is a hypothetical estimate, not a rebate paid on this sale.
Listed by Coldwell Banker Realty
Jennifer Meyer
SmartMLS · Listing #24021581 · Closed
Listing information is deemed reliable but not guaranteed. Cress commentary is separate from the MLS listing description. Contact Cress about a correction.
For personal, noncommercial use to identify properties you may be interested in purchasing.
