George Cress of Real Broker Email: george@cress.co (dot co) Call/Text: 212-203-5251

Newtown, CT / SOLD
10 Knollwood DriveNewtown, CT 06470
The buyer could have saved $2,350 in brokerage fees*
When you buy with Cress, we give you back a portion of the brokerage commission we receive.
See how the commission rebate works ↗*Estimate assumes a 2.5% buyer-agent commission and a 20% rebate. Actual savings depend on final purchase price and commission received. Based on the recorded closed price; this is a hypothetical estimate, not a statement of actual commission or rebate paid.
Sale Price$470,000ClosedSeptember 17, 2024
Open house
Our Take

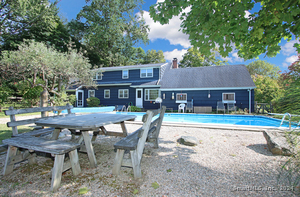
10 Knollwood Drive in Newtown is a three-bedroom, ranch-style home on a level lot in an established neighborhood. The kitchen has abundant cabinet and counter space and flows into the dining room and family room, where a fireplace anchors the shared space. The primary suite includes ample closet space and a full bath, while two additional bedrooms share another full bath. A sunroom overlooks the level backyard, and the home has public water and sewer services.
At a glance
Closed · MLS #24034176- Bedrooms
- 3
- BathroomsBaths
- 2 full / 0 half
- Square feet
- 1,434
- Year built
- 1956
- Acres
- 0.4
- Property taxes
- $6,676
July 2024-June 2025
What stands out
- Three-bedroom ranch on a level lot
- Light-and-bright kitchen with ample storage
- Dining and family rooms with a fireplace
- Primary suite with full bath
- Two additional bedrooms share a full bath
- Sunroom overlooking the level backyard
- Public water and sewer services
Read the full listing description
Classic charm abounds in this delightful 3-bedroom, 2-full-bath ranch-style home situated on a level lot within a well-established neighborhood close to town with city water and sewer services. This spacious and meticulously maintained home features a light and bright kitchen with abundant cabinet and counter space, seamlessly flowing into the dining room and family room, complete with a cozy fireplace. This setup creates an ideal environment for hosting gatherings, making it a comfortable and inviting space for family and friends alike. The primary suite is a true retreat, offering ample closet space and a pristine full bathroom, providing a serene and private space for relaxation. The two additional generously sized bedrooms share a well-appointed full bath, ensuring comfort and convenience for family members or guests. An additional highlight of this home is the charming sunroom, which overlooks the beautifully maintained and level backyard. This outdoor space is perfect for play, gardening, or simply unwinding in a peaceful setting. The inclusion of public water and sewer adds to the worry-free living experience, ensuring ease of maintenance and reliability. This home perfectly combines classic charm with modern conveniences, making it an exceptional opportunity you won't want to miss.
Schools
- Elementary
- Hawley
- Middle
- Newtown
- High
- Newtown
Schools as reported by SmartMLS. Confirm attendance assignments with the district.
Price history
| Date | Event | Price |
|---|---|---|
| Closed price | $470,000 | |
| Original list price | $475,000 |
Intermediate price changes and previous listings may not be included.
Interested in a property like this?
Cress can help you understand the market and find currently available homes.
Nearby sold homes
View sold homes in Newtown → Sold 06/26/25
$602,0003 beds · 1.5 ba · 1,458 sqft · Sold11 Knollwood Drive, Newtown, CT 06470Around Town Real Estate LLC
Sold 06/26/25
$602,0003 beds · 1.5 ba · 1,458 sqft · Sold11 Knollwood Drive, Newtown, CT 06470Around Town Real Estate LLC
 Sold 07/24/22
$325,0003 beds · 2.5 ba · 2,317 sqft · Sold27 Mount Pleasant Road, Newtown, CT 06470Zichil Elite Real Estate, LLC
Sold 07/24/22
$325,0003 beds · 2.5 ba · 2,317 sqft · Sold27 Mount Pleasant Road, Newtown, CT 06470Zichil Elite Real Estate, LLC
 Sold 04/25/26
$748,0004 beds · 2.5 ba · 2,840 sqft · Sold1 Reservoir Road, Newtown, CT 06470RE/MAX Right Choice
Sold 04/25/26
$748,0004 beds · 2.5 ba · 2,840 sqft · Sold1 Reservoir Road, Newtown, CT 06470RE/MAX Right Choice
 Sold 11/20/24
$569,0004 beds · 2 ba · 1,671 sqft · Sold8 Taunton Lake Drive, Newtown, CT 06470Coldwell Banker Realty
Sold 11/20/24
$569,0004 beds · 2 ba · 1,671 sqft · Sold8 Taunton Lake Drive, Newtown, CT 06470Coldwell Banker Realty
 Sold 04/22/26
$522,0003 beds · 2 ba · 1,373 sqft · Sold40 Mount Pleasant Road, Newtown, CT 06470Perrella Realty
Sold 04/22/26
$522,0003 beds · 2 ba · 1,373 sqft · Sold40 Mount Pleasant Road, Newtown, CT 06470Perrella Realty
*Estimate: $470,000 closed price × assumed 2.5% buyer-agent commission × 20% rebate = $2,350. Actual savings depend on the final purchase price and commission Cress receives. The assumed commission is not a representation of this listing's offered or actual compensation. This is a hypothetical estimate, not a rebate paid on this sale.
Listed by Around Town Real Estate LLC
Andy Sachs
SmartMLS · Listing #24034176 · Closed
Listing information is deemed reliable but not guaranteed. Cress commentary is separate from the MLS listing description. Contact Cress about a correction.
For personal, noncommercial use to identify properties you may be interested in purchasing.
