George Cress of Real Broker Email: george@cress.co (dot co) Call/Text: 212-203-5251

Newtown, CT / SOLD
13 Hawthorne Hill RoadNewtown, CT 06470
The buyer could have saved $2,750 in brokerage fees*
When you buy with Cress, we give you back a portion of the brokerage commission we receive.
See how the commission rebate works ↗*Estimate assumes a 2.5% buyer-agent commission and a 20% rebate. Actual savings depend on final purchase price and commission received. Based on the recorded closed price; this is a hypothetical estimate, not a statement of actual commission or rebate paid.
Sale Price$550,000ClosedOctober 25, 2023
Open house
Our Take

13 Hawthorne Hill Road in Newtown is a three-bedroom home with two full baths and one half bath, set at the end of a cul-de-sac on a private, wooded-feeling property. Most of the main level has hardwood floors, while the living room features a fireplace and wooden ceiling beams. The updated kitchen includes stainless-steel appliances, granite countertops, and storage. A dining room leads to the deck, and the finished lower level adds a family room, fireplace, and two additional rooms.
At a glance
Closed · MLS #170591625- Bedrooms
- 3
- BathroomsBaths
- 2 full / 1 half
- Square feet
- 2,913
- Year built
- 1969
- Acres
- 1.19
- Property taxes
- $8,287
July 2023-June 2024
What stands out
- Cul-de-sac setting with private surroundings
- Hardwood floors across most of main level
- Living room fireplace and wooden ceiling beams
- Kitchen with stainless-steel appliances and granite countertops
- Sliders connecting dining room to deck
- Oversized deck surrounded by lush greenery
- Lower-level family room with new carpeting and fireplace
- Two lower-level rooms for office or media use
Read the full listing description
Welcome to this must see home located at the end of a bucolic cul-de-sac, offering a serene & private setting. With a total square footage of 2,913, this spacious home features a Primary Bedroom with Full Bath, 2 additional well-sized Bedrooms, plus 2 additional rooms in the Lower Level. There are stunning hardwood floors that flow throughout most of the main level, adding a touch of elegance and warmth. Step into the inviting Living Room and be captivated by its cozy atmosphere with the beautiful fireplace and wooden ceiling beams. A large picture window allows an abundance of natural light to fill the room - providing a picturesque view of the surrounding landscape, seamlessly blending the interior with the beauty of nature. The updated Kitchen is a true highlight, boasting SS appliances, sleek granite countertops, and plenty of storage space, making it a chef's dream. The Dining Room has large sliders to the deck that provides a seamless transition between the indoor and outdoor spaces. Lush greenery surrounds the oversized deck, creating a private oasis where you can enjoy family meals or entertaining guests.The Finished Lower Level offers even more possibilities for relaxation and entertainment. The Family Room is a cozy retreat with new carpeting and a welcoming fireplace. Additionally, two generously sized rooms on the lower level provide endless potential for either a home office, additional bedrooms or a dedicated media room or home gym.
Schools
- Elementary
- Head O'Meadow
- Middle
- Newtown
- High
- Newtown
Schools as reported by SmartMLS. Confirm attendance assignments with the district.
Price history
| Date | Event | Price |
|---|---|---|
| Closed price | $550,000 | |
| Original list price | $550,000 | |
| Closed price | $439,000 | |
| Original list price | $439,000 |
Intermediate price changes and previous listings may not be included.
Interested in a property like this?
Cress can help you understand the market and find currently available homes.
Nearby sold homes
View sold homes in Newtown → Sold 07/10/23
$870,0005 beds · 3 ba · 4,064 sqft · Sold11 Tory Lane, Newtown, CT 06470Station Cities
Sold 07/10/23
$870,0005 beds · 3 ba · 4,064 sqft · Sold11 Tory Lane, Newtown, CT 06470Station Cities
 Sold 07/30/23
$565,0002 beds · 2 ba · 1,570 sqft · Sold9A Tory Lane, Newtown, CT 06470Houlihan Lawrence
Sold 07/30/23
$565,0002 beds · 2 ba · 1,570 sqft · Sold9A Tory Lane, Newtown, CT 06470Houlihan Lawrence
 Sold 05/19/26
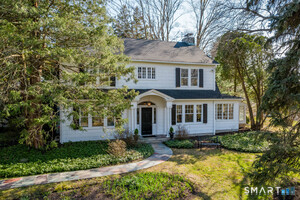
$700,0003 beds · 2.5 ba · 2,725 sqft · Sold3 Hawthorne Hill Road, Newtown, CT 06470Berkshire Hathaway NE Prop.
Sold 05/19/26
$700,0003 beds · 2.5 ba · 2,725 sqft · Sold3 Hawthorne Hill Road, Newtown, CT 06470Berkshire Hathaway NE Prop.
 Sold 05/27/26
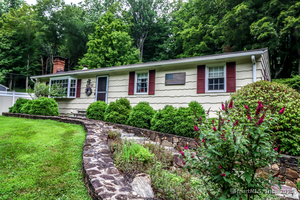
$940,0003 beds · 3.5 ba · 3,259 sqft · Sold9 Tory Lane, Newtown, CT 06470Coldwell Banker Realty
Sold 05/27/26
$940,0003 beds · 3.5 ba · 3,259 sqft · Sold9 Tory Lane, Newtown, CT 06470Coldwell Banker Realty
 Sold 11/13/25
$530,0003 beds · 1.5 ba · 1,800 sqft · Sold21 Saw Mill Road, Newtown, CT 06470William Pitt Sotheby's Int'l
Sold 11/13/25
$530,0003 beds · 1.5 ba · 1,800 sqft · Sold21 Saw Mill Road, Newtown, CT 06470William Pitt Sotheby's Int'l
*Estimate: $550,000 closed price × assumed 2.5% buyer-agent commission × 20% rebate = $2,750. Actual savings depend on the final purchase price and commission Cress receives. The assumed commission is not a representation of this listing's offered or actual compensation. This is a hypothetical estimate, not a rebate paid on this sale.
Listed by Higgins Group Real Estate
Colleen Murray
SmartMLS · Listing #170591625 · Closed
Listing information is deemed reliable but not guaranteed. Cress commentary is separate from the MLS listing description. Contact Cress about a correction.
For personal, noncommercial use to identify properties you may be interested in purchasing.
