George Cress of Real Broker Email: george@cress.co (dot co) Call/Text: 212-203-5251

Newtown, CT / SOLD
15 Greenleaf Farms RoadNewtown, CT 06470
The buyer could have saved $4,700 in brokerage fees*
When you buy with Cress, we give you back a portion of the brokerage commission we receive.
See how the commission rebate works ↗*Estimate assumes a 2.5% buyer-agent commission and a 20% rebate. Actual savings depend on final purchase price and commission received. Based on the recorded closed price; this is a hypothetical estimate, not a statement of actual commission or rebate paid.
Sale Price$940,000ClosedOctober 25, 2021
Open house
Our Take
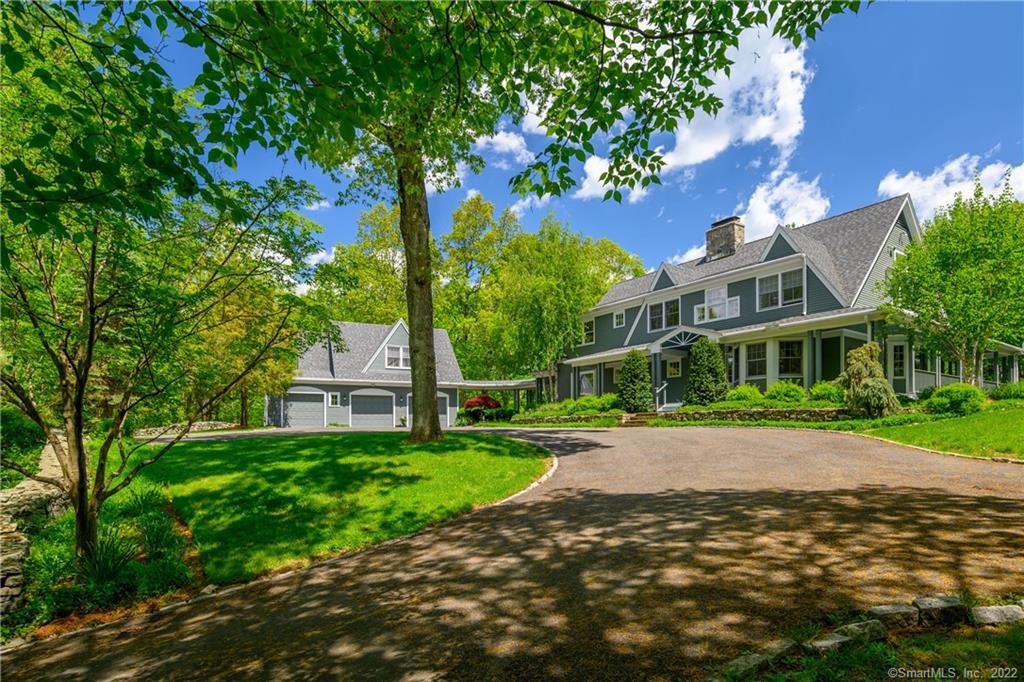
15 Greenleaf Farms Road in Newtown is a private custom Colonial/Cape designed and built by architect/builder Michael Greenberg. The home includes wide-board floors, detailed moldings and ceilings, a living room with fireplace and wraparound deck, and a great room with beamed ceiling and oversized stone fireplace. The kitchen has a large island and six-burner Viking cooktop beside a sun-filled eating area. The upper-level master suite offers a jetted tub, steam shower and walk-in closet, while the lower level includes a billiard area.
At a glance
Closed · MLS #170395270- Bedrooms
- 5
- BathroomsBaths
- 4 full / 2 half
- Square feet
- 5,196
- Year built
- 1992
- Acres
- 3
- Property taxes
- $17,311
July 2021-June 2022
What stands out
- Wide-board floors and detailed moldings
- Living room fireplace and wraparound deck
- Updated kitchen with six-burner Viking cooktop
- Great room with beamed ceiling and stone fireplace
- Wet bar, beverage area, and wine cave
- Upper-level master suite with steam shower
- Lower-level billiard area with exterior French doors
- Above-garage fifth bedroom/office with kitchen and bath
Read the full listing description
NEW PRICE, Majestically situated on Greenleaf Farms, this Private Custom Colonial/Cape was Designed & Built by Renowned Architect/Builder Michael Greenberg. Upon entering the quality of craftmanship is apparent from the wide board floors to the moldings & ceilings. The large living room with fireplace open up to wrap around deck at one end and quiet sitting area with a wet bar at opposite end. Enjoy cooking in the freshly updated Gourmet Kitchen with Large Island & 6 burner Viking Cooktop and sun filled eating area. The expansive Great Room has magnificent beamed ceiling and oversized stone fireplace. Completing the room is a wet bar/beverage area with refrigerator and large wine cave. The spacious dining area is conveniently located. The Master Suite, located on the upper level offers a jetted tub an Steam Shower & large walk-in closet. Three additional bedrooms, one with private full bath, and two additional rooms and large bathroom. The heated/cooled Lower Level is the perfect family fun room with a fireplace and billiard area and French Doors to exterior. Above the extended 3 Car Garage is a 5th Bedroom/Office/Nanny quarters with full Kitchen & Bath. Rounding out this property is a Full House Generator and Complete Exterior Irrigation System.
Schools
- Elementary
- Head O'Meadow
- Middle
- Newtown
- High
- Newtown
Schools as reported by SmartMLS. Confirm attendance assignments with the district.
Price history
| Date | Event | Price |
|---|---|---|
| Closed price | $940,000 | |
| Original list price | $1,249,000 |
Intermediate price changes and previous listings may not be included.
Interested in a property like this?
Cress can help you understand the market and find currently available homes.
Nearby sold homes
View sold homes in Newtown →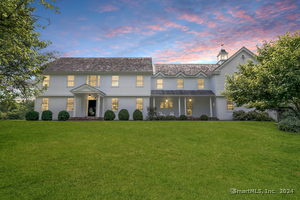 Sold 04/14/25
$1,475,0005 beds · 5 ba · 5,580 sqft · Sold16 Greenleaf Farms Road, Newtown, CT 06470Brown Harris Stevens
Sold 04/14/25
$1,475,0005 beds · 5 ba · 5,580 sqft · Sold16 Greenleaf Farms Road, Newtown, CT 06470Brown Harris Stevens
 Sold 06/14/23
$1,125,0005 beds · 5 ba · 4,537 sqft · Sold34 Equestrian Ridge, Newtown, CT 06470William Raveis Real Estate
Sold 06/14/23
$1,125,0005 beds · 5 ba · 4,537 sqft · Sold34 Equestrian Ridge, Newtown, CT 06470William Raveis Real Estate
 Sold 06/14/22
$725,0004 beds · 3 ba · 2,815 sqft · Sold34 Poverty Hollow Road, Newtown, CT 06470Berkshire Hathaway NE Prop.
Sold 06/14/22
$725,0004 beds · 3 ba · 2,815 sqft · Sold34 Poverty Hollow Road, Newtown, CT 06470Berkshire Hathaway NE Prop.
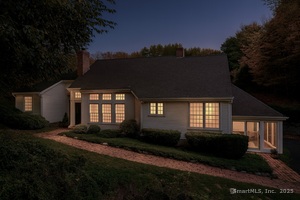 Sold 12/16/25
$743,0004 beds · 3.5 ba · 3,168 sqft · Sold35 Poverty Hollow Road, Newtown, CT 06470William Pitt Sotheby's Int'l
Sold 12/16/25
$743,0004 beds · 3.5 ba · 3,168 sqft · Sold35 Poverty Hollow Road, Newtown, CT 06470William Pitt Sotheby's Int'l
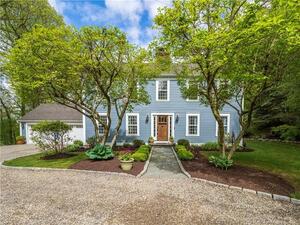 Sold 08/04/22
$786,0004 beds · 3 ba · 2,509 sqft · Sold49 Poverty Hollow Road, Newtown, CT 06470Coldwell Banker Realty
Sold 08/04/22
$786,0004 beds · 3 ba · 2,509 sqft · Sold49 Poverty Hollow Road, Newtown, CT 06470Coldwell Banker Realty
*Estimate: $940,000 closed price × assumed 2.5% buyer-agent commission × 20% rebate = $4,700. Actual savings depend on the final purchase price and commission Cress receives. The assumed commission is not a representation of this listing's offered or actual compensation. This is a hypothetical estimate, not a rebate paid on this sale.
Listed by William Raveis Real Estate
Marcia Izzo
SmartMLS · Listing #170395270 · Closed
Listing information is deemed reliable but not guaranteed. Cress commentary is separate from the MLS listing description. Contact Cress about a correction.
For personal, noncommercial use to identify properties you may be interested in purchasing.
