George Cress of Real Broker Email: george@cress.co (dot co) Call/Text: 212-203-5251

Newtown, CT / SOLD
20 Clearview DriveNewtown, CT 06482
The buyer could have saved $2,925 in brokerage fees*
When you buy with Cress, we give you back a portion of the brokerage commission we receive.
See how the commission rebate works ↗*Estimate assumes a 2.5% buyer-agent commission and a 20% rebate. Actual savings depend on final purchase price and commission received. Based on the recorded closed price; this is a hypothetical estimate, not a statement of actual commission or rebate paid.
Sale Price$585,000ClosedOctober 14, 2021
Open house
Our Take
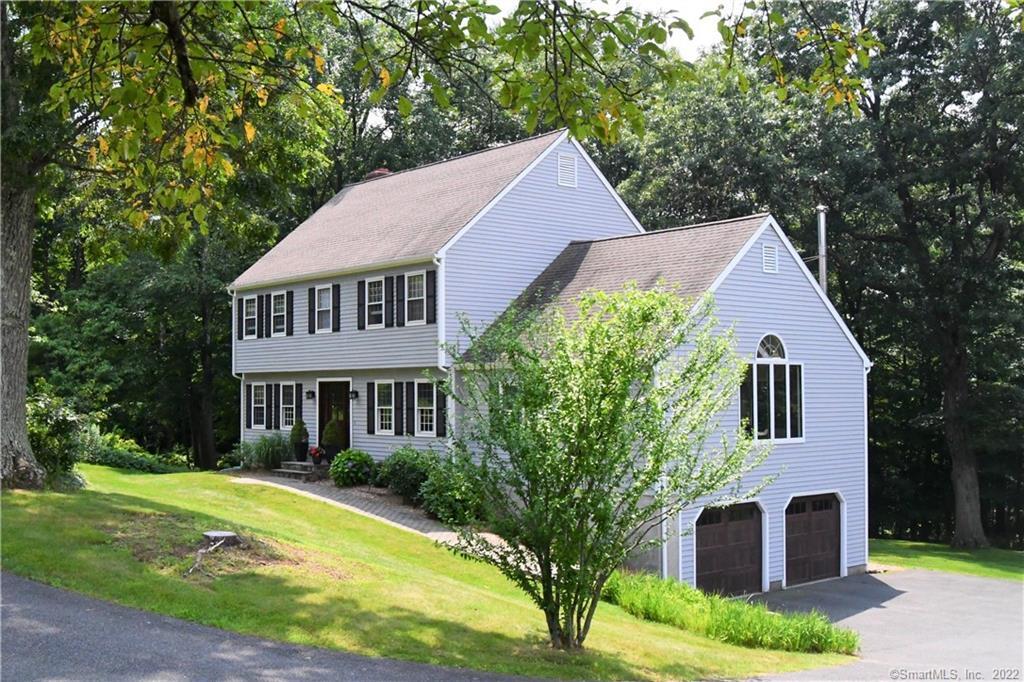
20 Clearview Drive in Newtown is a three-level, four-bedroom home with an open main-level layout for gathering, conversing, and entertaining. The kitchen includes outdoor views, a center island, and stainless-steel appliances. The living room extends from front to rear, while two casual lounging areas and a fireplace are visible from the kitchen. A deck supports outdoor dining or lounging, and the lower level includes a home office/gym area, recreation room, and workshop. The upper level includes a primary suite, renovated primary bath, three bedrooms, and a full bath.
At a glance
Closed · MLS #170418045- Bedrooms
- 4
- BathroomsBaths
- 2 full / 1 half
- Square feet
- 3,175
- Year built
- 1982
- Acres
- 1.37
- Property taxes
- $8,358
July 2021-June 2022
What stands out
- Open main-level layout for gathering and entertaining
- Kitchen with outdoor views and center island
- Stainless-steel kitchen appliances
- Living room flowing from front to rear
- Fireplace visible from the kitchen
- Deck for outdoor dining or lounging
- Renovated primary bathroom
- Walkout lower level with office, gym, recreation room, and workshop
Read the full listing description
New price! Looking for cool breezes, sunsets & distant views while living in a great "horseshoe" neighborhood, you'll be hard pressed to find a more ideal location close to schools/parks/shopping/restaurants where the local school bus stops right at your front door! Inside, if you are in search of an open floor plan that encompasses all main level rooms offering ease of gathering, conversing or entertaining then this home will appeal to your senses. If the thought of cooking in a kitchen that offers views of the outdoors & a cozy area by the side of your expansive island(as you peruse thru recipes, or grab a cup of java) while offering all the functionality of an epicurean kitchen-an incredible center island for dining/prepping, SS appliances grabs you, then come visit. This beautiful 4 Bdrm/2.1 bth home offers 3 levels w apprx 3200 sqft- room for everyone. The stylish front door & trendy garage doors set the tone for what's inside. A spacious Living Rm flows from front to rear. 2 casual lounging areas/frplc can be viewed from the kitchen. This space opens to the stunning kitchen. Step outside to the deck for alfresco dining/lounging, or head to the multi-functional Fmly Rm. Wall of windows illuminate the space. On the 2nd flr, the Mstr Bdrm Suite offers a place to decompress. The renovated MstrBth feels luxe. 3 Bdrms/Full Bth complete this level. The walkout LL with its home office/gym area/trendy Rec Rm & convenient workshop offer great space. Plenty of lawn for recreation.
Schools
- Elementary
- Middle Gate
- Middle
- Newtown
- High
- Newtown
Schools as reported by SmartMLS. Confirm attendance assignments with the district.
Price history
| Date | Event | Price |
|---|---|---|
| Closed price | $585,000 | |
| Original list price | $639,000 |
Intermediate price changes and previous listings may not be included.
Interested in a property like this?
Cress can help you understand the market and find currently available homes.
Nearby sold homes
View sold homes in Newtown → Sold 07/10/22
$500,0003 beds · 2 ba · 1,728 sqft · Sold19 Clearview Drive, Newtown, CT 06482Keller Williams Realty
Sold 07/10/22
$500,0003 beds · 2 ba · 1,728 sqft · Sold19 Clearview Drive, Newtown, CT 06482Keller Williams Realty
 Sold 02/22/24
$637,5003 beds · 2.5 ba · 3,774 sqft · Sold25 Clearview Drive, Newtown, CT 06482BHGRE Gaetano Marra Homes
Sold 02/22/24
$637,5003 beds · 2.5 ba · 3,774 sqft · Sold25 Clearview Drive, Newtown, CT 06482BHGRE Gaetano Marra Homes
 Sold 02/23/22
$550,0004 beds · 2.5 ba · 2,181 sqft · Sold27 Clearview Drive, Newtown, CT 06482Coldwell Banker Realty
Sold 02/23/22
$550,0004 beds · 2.5 ba · 2,181 sqft · Sold27 Clearview Drive, Newtown, CT 06482Coldwell Banker Realty
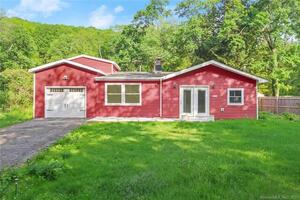 Sold 10/05/23
$370,0002 beds · 1 ba · 1,278 sqft · Sold90 Nearbrook Drive, Newtown, CT 06470Houlihan Lawrence
Sold 10/05/23
$370,0002 beds · 1 ba · 1,278 sqft · Sold90 Nearbrook Drive, Newtown, CT 06470Houlihan Lawrence
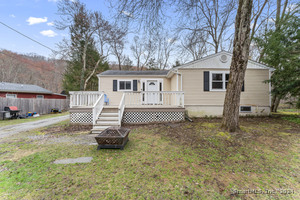 Sold 01/20/25
$325,0002 beds · 1 ba · 1,108 sqft · Sold84 Nearbrook Drive, Newtown, CT 06470Around Town Real Estate LLC
Sold 01/20/25
$325,0002 beds · 1 ba · 1,108 sqft · Sold84 Nearbrook Drive, Newtown, CT 06470Around Town Real Estate LLC
*Estimate: $585,000 closed price × assumed 2.5% buyer-agent commission × 20% rebate = $2,925. Actual savings depend on the final purchase price and commission Cress receives. The assumed commission is not a representation of this listing's offered or actual compensation. This is a hypothetical estimate, not a rebate paid on this sale.
Listed by William Raveis Real Estate
Lisa Gallagher
SmartMLS · Listing #170418045 · Closed
Listing information is deemed reliable but not guaranteed. Cress commentary is separate from the MLS listing description. Contact Cress about a correction.
For personal, noncommercial use to identify properties you may be interested in purchasing.
