George Cress of Real Broker Email: george@cress.co (dot co) Call/Text: 212-203-5251

Newtown, CT / SOLD
20 Juniper RoadNewtown, CT 06470
The buyer could have saved $2,700 in brokerage fees*
When you buy with Cress, we give you back a portion of the brokerage commission we receive.
See how the commission rebate works ↗*Estimate assumes a 2.5% buyer-agent commission and a 20% rebate. Actual savings depend on final purchase price and commission received. Based on the recorded closed price; this is a hypothetical estimate, not a statement of actual commission or rebate paid.
Sale Price$540,000ClosedMay 19, 2022
Open house
Our Take
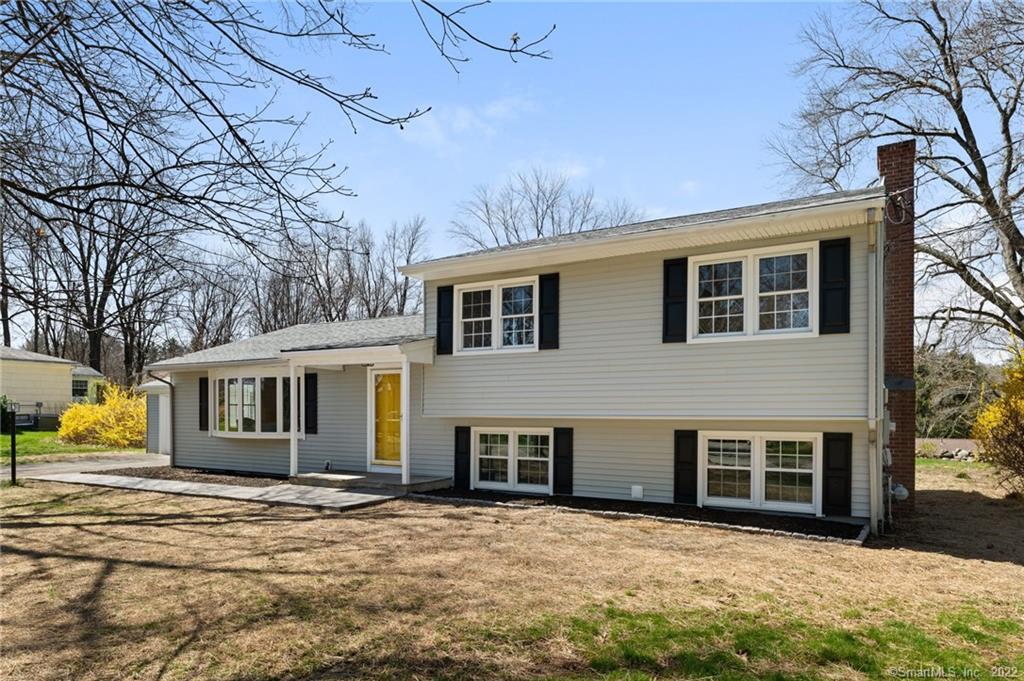
20 Juniper Road is a three-bedroom split-level home with three full bathrooms and an open-concept main level. The main floor includes a sunlit living room, dining area, updated kitchen with stainless steel appliances, white cabinetry, and quartz countertops, plus a full bathroom. Upstairs, the primary bedroom has an ensuite bathroom and walk-in closet. A walk-out lower level with fireplace offers space for recreation, exercise, or office use. Outside, a patio with firepit and gardens provides an additional place to relax.
At a glance
Closed · MLS #170484001- Bedrooms
- 3
- BathroomsBaths
- 3 full / 0 half
- Square feet
- 2,451
- Year built
- 1959
- Acres
- 0.46
- Property taxes
- $6,750
July 2021-June 2022
What stands out
- Open-concept main-level floor plan
- Quartz-countered kitchen with stainless steel appliances
- Master bedroom with ensuite bathroom and walk-in closet
- Walk-out lower level with fireplace
- New patio with firepit and gardens
- New 200-amp electric and boiler
- Custom stamped-concrete walkway and patio
- Hardwood floors and fresh paint
Read the full listing description
This remodeled 3-bedroom 3-bathroom split level has so much to offer. The open concept floor plan of the main level provides the comfort of a modern lifestyle. A large and full of sun light living room a dining area, and a new full bathroom along with FULLY UPDATED kitchen boasts stainless steel appliances, white cabinetry, and quartz countertops. The upper level has three bedrooms, including a generous size master bedroom with an ensuite bathroom and a walk-in closet. Additional 800+ sq. ft. in the walk-out lower level with fireplace offers limitless possibilities for family room, recreation room, gym, home office, etc.… with the third bathroom. The new patio with firepit and gardens beckon you to come relax and enjoy the cool breezes in Summer. Some other features: New 200amp electric, plumbing, boiler, natural gas, New custom patterns stamp concrete walkway and patio hardwood floor, fresh paint. Convenient to schools, highways, shopping, restaurants, medical facilities.
Schools
- Elementary
- Per Board of Ed
- Middle
- Not provided
- High
- Per Board of Ed
Schools as reported by SmartMLS. Confirm attendance assignments with the district.
Price history
| Date | Event | Price |
|---|---|---|
| Closed price | $540,000 | |
| Original list price | $539,000 | |
| Closed price | $300,000 | |
| Original list price | $250,000 |
Intermediate price changes and previous listings may not be included.
Interested in a property like this?
Cress can help you understand the market and find currently available homes.
Nearby sold homes
View sold homes in Newtown → Sold 05/16/24
$505,0003 beds · 1 ba · 1,228 sqft · Sold15 Baldwin Road, Newtown, CT 06470Around Town Real Estate LLC
Sold 05/16/24
$505,0003 beds · 1 ba · 1,228 sqft · Sold15 Baldwin Road, Newtown, CT 06470Around Town Real Estate LLC
 Sold 12/18/25
$550,0004 beds · 1.5 ba · 1,900 sqft · Sold15 Juniper Road, Newtown, CT 06470OwnerEntry.com
Sold 12/18/25
$550,0004 beds · 1.5 ba · 1,900 sqft · Sold15 Juniper Road, Newtown, CT 06470OwnerEntry.com
 Sold 10/28/21
$475,0003 beds · 3 ba · 2,358 sqft · Sold17 Birch Rise Drive, Newtown, CT 06470Coldwell Banker Realty
Sold 10/28/21
$475,0003 beds · 3 ba · 2,358 sqft · Sold17 Birch Rise Drive, Newtown, CT 06470Coldwell Banker Realty
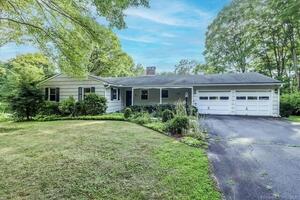 Sold 11/02/22
$477,5003 beds · 2 ba · 3,350 sqft · Sold26 Juniper Road, Newtown, CT 06470William Pitt Sotheby's Int'l
Sold 11/02/22
$477,5003 beds · 2 ba · 3,350 sqft · Sold26 Juniper Road, Newtown, CT 06470William Pitt Sotheby's Int'l
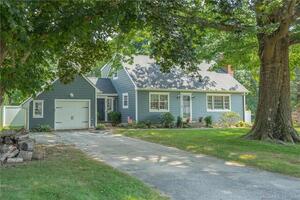 Sold 10/18/21
$460,0003 beds · 2 ba · 1,655 sqft · Sold7 Baldwin Road, Newtown, CT 06470Keller Williams Realty
Sold 10/18/21
$460,0003 beds · 2 ba · 1,655 sqft · Sold7 Baldwin Road, Newtown, CT 06470Keller Williams Realty
*Estimate: $540,000 closed price × assumed 2.5% buyer-agent commission × 20% rebate = $2,700. Actual savings depend on the final purchase price and commission Cress receives. The assumed commission is not a representation of this listing's offered or actual compensation. This is a hypothetical estimate, not a rebate paid on this sale.
Listed by KW Legacy Partners
Naima Mazouzi
SmartMLS · Listing #170484001 · Closed
Listing information is deemed reliable but not guaranteed. Cress commentary is separate from the MLS listing description. Contact Cress about a correction.
For personal, noncommercial use to identify properties you may be interested in purchasing.
