George Cress of Real Broker Email: george@cress.co (dot co) Call/Text: 212-203-5251

Newtown, CT / SOLD
31 Clearview DriveNewtown, CT 06482
The buyer could have saved $3,275 in brokerage fees*
When you buy with Cress, we give you back a portion of the brokerage commission we receive.
See how the commission rebate works ↗*Estimate assumes a 2.5% buyer-agent commission and a 20% rebate. Actual savings depend on final purchase price and commission received. Based on the recorded closed price; this is a hypothetical estimate, not a statement of actual commission or rebate paid.
Sale Price$655,000ClosedDecember 26, 2021
Open house
Our Take
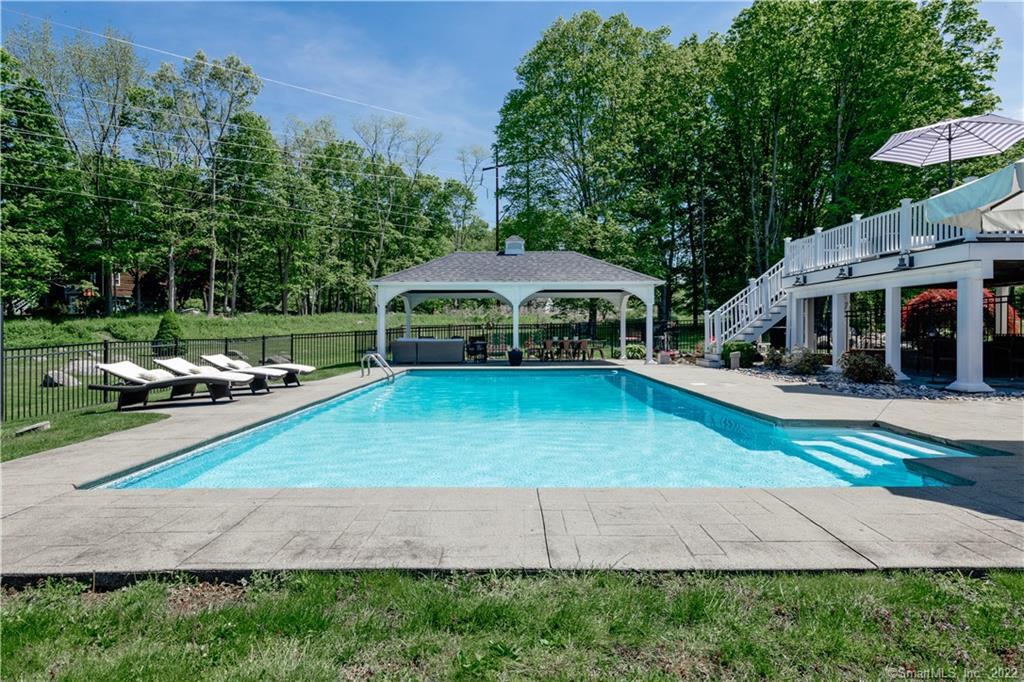
31 Clearview Drive is a custom Cape in Newtown with three bedrooms, two full bathrooms, and one half bathroom on 1.71 acres. The home borders town open space, with visible electric lines noted along the property. Interior details include vaulted ceilings, rustic beams, wainscoting, hardwood floors, and crown moldings. The renovated eat-in kitchen has stainless steel appliances and Italian marble surfaces. A Trex deck overlooks the pool and gardens, while the upper level is currently used as a home office.
At a glance
Closed · MLS #170400415- Bedrooms
- 3
- BathroomsBaths
- 2 full / 1 half
- Square feet
- 3,025
- Year built
- 1983
- Acres
- 1.71
- Property taxes
- $9,578
July 2021-June 2022
What stands out
- Custom Cape with low-maintenance exterior
- Borders town open space with visible electric lines
- Vaulted living room with rustic beams
- Trex deck overlooking the pool and gardens
- Renovated eat-in kitchen with Italian marble
- Hardwood floors and crown moldings throughout the first floor
- Carrara marble master bathroom with double vanity
- Upper-level office with bathroom plumbing in place
Read the full listing description
This property borders town open space with VERY VISIBLE electric lines. This quaint custom Cape is a must-see with its authentic upgrades and low maintenance exterior. This home exudes charm and will draw you in with its warmth and unique character. Enter through the welcoming foyer and feast your eyes on the cozy Living Room with vaulted ceilings, rustic beams, wainscoting and a light-filled bay window. The wainscoting and beams continue into the Dining Room which leads to the massive Trex deck. The deck overlooks the pool and gardens and lends itself to relaxing and entertaining. Treat yourself to a renovated Eat-In Kitchen also with vaulted ceilings and rustic beams, and includes top of the line stainless steel appliances, Italian marble countertops, a one-of-a-kind Italian marble farm sink and plenty of stylish cabinets. There are hardwood floors throughout the first floor, crown moldings and 3 bedrooms including a Master Bedroom/Bathroom that are also updated with the latest in finishes. The Master Bath has a double vanity with custom mirrors, a custom closet and a large stand-up shower in Carrara marble. On the upper level, you will find the entire space is ready to become another Master Suite if you so choose. The plumbing is in place for a bathroom to be created and there is plenty of space for a bedroom and walk-in closet. It is currently being used as a home office. On the lower level, you will find an oversized garage, a large utility/storage room-- cont
Schools
- Elementary
- Per Board of Ed
- Middle
- Not provided
- High
- Per Board of Ed
Schools as reported by SmartMLS. Confirm attendance assignments with the district.
Price history
| Date | Event | Price |
|---|---|---|
| Closed price | $655,000 | |
| Original list price | $775,000 |
Intermediate price changes and previous listings may not be included.
Interested in a property like this?
Cress can help you understand the market and find currently available homes.
Nearby sold homes
View sold homes in Newtown →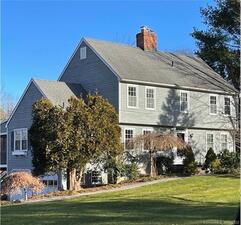 Sold 02/23/22
$550,0004 beds · 2.5 ba · 2,181 sqft · Sold27 Clearview Drive, Newtown, CT 06482Coldwell Banker Realty
Sold 02/23/22
$550,0004 beds · 2.5 ba · 2,181 sqft · Sold27 Clearview Drive, Newtown, CT 06482Coldwell Banker Realty
 Sold 05/26/26
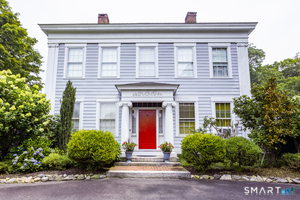
$929,9004 beds · 3 ba · 3,024 sqft · Sold93 Toddy Hill Road, Newtown, CT 06482RE/MAX Right Choice
Sold 05/26/26
$929,9004 beds · 3 ba · 3,024 sqft · Sold93 Toddy Hill Road, Newtown, CT 06482RE/MAX Right Choice
 Sold 12/28/23
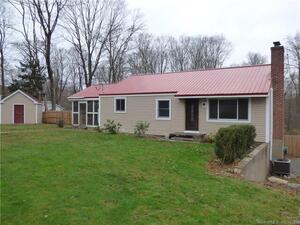
$430,0004 beds · 2 ba · 1,120 sqft · Sold105 Toddy Hill Road, Newtown, CT 06482RE/MAX Right Choice
Sold 12/28/23
$430,0004 beds · 2 ba · 1,120 sqft · Sold105 Toddy Hill Road, Newtown, CT 06482RE/MAX Right Choice
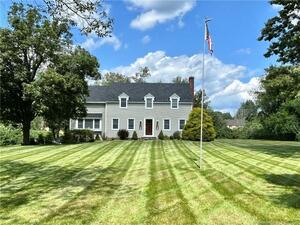 Sold 02/22/24
$637,5003 beds · 2.5 ba · 3,774 sqft · Sold25 Clearview Drive, Newtown, CT 06482BHGRE Gaetano Marra Homes
Sold 02/22/24
$637,5003 beds · 2.5 ba · 3,774 sqft · Sold25 Clearview Drive, Newtown, CT 06482BHGRE Gaetano Marra Homes
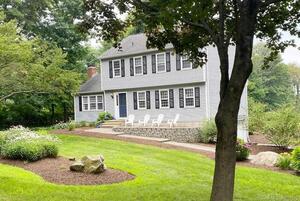 Sold 03/03/22
$580,0003 beds · 2.5 ba · 2,035 sqft · Sold82 Toddy Hill Road, Newtown, CT 06482William Raveis Real Estate
Sold 03/03/22
$580,0003 beds · 2.5 ba · 2,035 sqft · Sold82 Toddy Hill Road, Newtown, CT 06482William Raveis Real Estate
*Estimate: $655,000 closed price × assumed 2.5% buyer-agent commission × 20% rebate = $3,275. Actual savings depend on the final purchase price and commission Cress receives. The assumed commission is not a representation of this listing's offered or actual compensation. This is a hypothetical estimate, not a rebate paid on this sale.
Listed by Berkshire Hathaway NE Prop.
Wendy Brazauskas
SmartMLS · Listing #170400415 · Closed
Listing information is deemed reliable but not guaranteed. Cress commentary is separate from the MLS listing description. Contact Cress about a correction.
For personal, noncommercial use to identify properties you may be interested in purchasing.
