George Cress of Real Broker Email: george@cress.co (dot co) Call/Text: 212-203-5251

Newtown, CT / SOLD
32 Bradley LaneNewtown, CT 06482
The buyer could have saved $3,375 in brokerage fees*
When you buy with Cress, we give you back a portion of the brokerage commission we receive.
See how the commission rebate works ↗*Estimate assumes a 2.5% buyer-agent commission and a 20% rebate. Actual savings depend on final purchase price and commission received. Based on the recorded closed price; this is a hypothetical estimate, not a statement of actual commission or rebate paid.
Sale Price$675,000ClosedOctober 14, 2021
Open house
Our Take
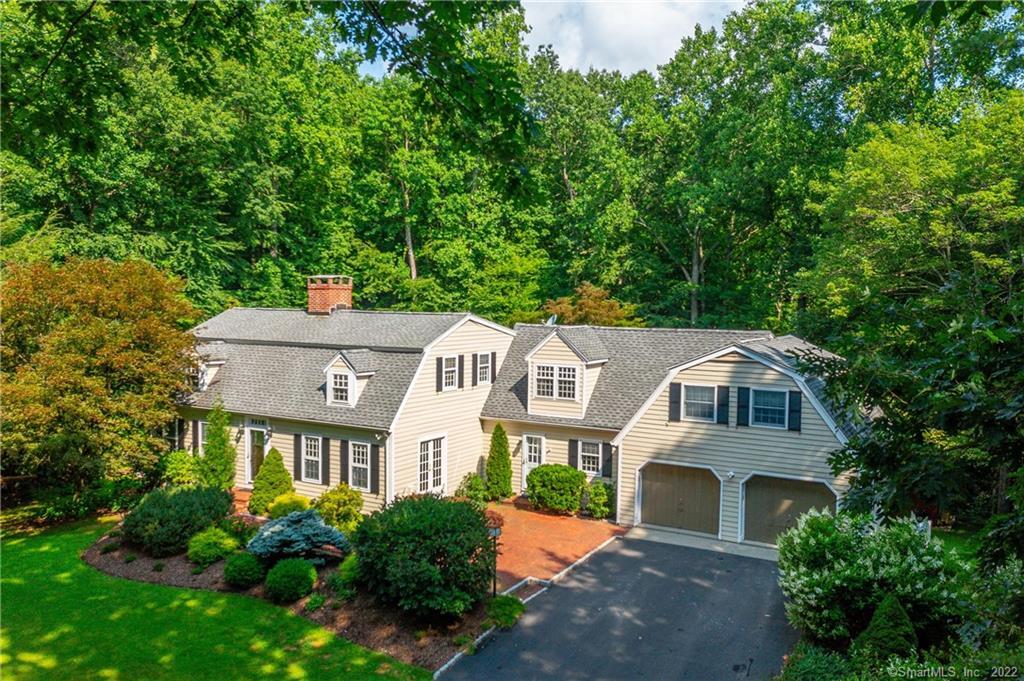
32 Bradley Lane is a four-bedroom colonial on a landscaped property, with a newly designed kitchen featuring new cabinetry, granite countertops, an island, updated flooring, lighting, and stainless steel appliances. The kitchen opens to a sitting area or breakfast nook with a custom stone fireplace, while the living room includes built-ins, a wood fireplace, and French-door access to the deck. Upstairs are a primary suite, two additional bedrooms, and a redesigned recreation room with a bar area connected to a fourth bedroom and full bath.
At a glance
Closed · MLS #170424347- Bedrooms
- 4
- BathroomsBaths
- 3 full / 1 half
- Square feet
- 3,269
- Year built
- 1972
- Acres
- 5.15
- Property taxes
- $11,149
July 2021-June 2022
What stands out
- Freshly painted interior and exterior
- New kitchen with granite countertops and island
- Kitchen sitting area with custom stone fireplace
- Living room built-ins and wood fireplace
- Family room overlooking the saltwater pool
- Master suite with fireplace and sitting area
- Redesigned recreation room with bar area
- Heated saltwater pool with newly designed walkways
Read the full listing description
Welcome to this charming 4 bedroom freshly painted(interior and exterior) colonial that is situated on a beautifully landscaped 5.5 acre property. This lovely home offers a newly designed kitchen that includes all new cabinets, granite countertops, island, flooring, lighting and all new stainless steel appliances. The bright and open kitchen flows right into a quaint sitting area/breakfast nook with a custom stone fireplace that is great for entertaining friends or family! The Spacious Dining, Living and Family rooms are located right off the kitchen! The Living room with custom built ins and an elegant wood fireplace provides access thru the beautiful french doors to the deck. The spacious family room is filled with windows and a slider which allows you to overlook the inviting salt water pool and private back yard!As you go upstairs, the master suite with another grand fireplace includes a cozy sitting area, walk in closet and master bath. Also on the second floor next to the master suite are two more spacious bedrooms and a full bath . The upstairs also includes a newly redesigned and remodeled rec/play room(with bar area) that is connected to fourth bedroom and full bath. This is area is perfect for a possible in law suite . As you leave the house and walk down the deck stairs, the newly designed walkways leads you the heated pool that has been converted to salt water which is perfect for hot days or cool summer nights! Welcome Home!
Schools
- Elementary
- Sandy Hook
- Middle
- Newtown
- High
- Newtown
Schools as reported by SmartMLS. Confirm attendance assignments with the district.
Price history
| Date | Event | Price |
|---|---|---|
| Closed price | $675,000 | |
| Original list price | $665,000 |
Intermediate price changes and previous listings may not be included.
Interested in a property like this?
Cress can help you understand the market and find currently available homes.
Nearby sold homes
View sold homes in Newtown → Sold 10/30/25
$705,0004 beds · 3 ba · 3,267 sqft · Sold28 Bradley Lane, Newtown, CT 06482William Pitt Sotheby's Int'l
Sold 10/30/25
$705,0004 beds · 3 ba · 3,267 sqft · Sold28 Bradley Lane, Newtown, CT 06482William Pitt Sotheby's Int'l
 Sold 01/04/26
$812,0004 beds · 2.5 ba · 3,206 sqft · Sold35 Bradley Lane, Newtown, CT 06482Coldwell Banker Realty
Sold 01/04/26
$812,0004 beds · 2.5 ba · 3,206 sqft · Sold35 Bradley Lane, Newtown, CT 06482Coldwell Banker Realty
 Sold 03/13/23
$555,0003 beds · 2.5 ba · 2,351 sqft · Sold29 Bradley Lane, Newtown, CT 06482Berkshire Hathaway NE Prop.
Sold 03/13/23
$555,0003 beds · 2.5 ba · 2,351 sqft · Sold29 Bradley Lane, Newtown, CT 06482Berkshire Hathaway NE Prop.
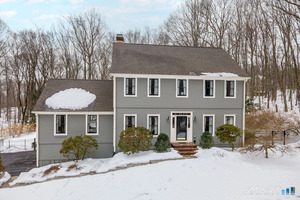 Sold 04/30/26
$850,0004 beds · 2.5 ba · 2,657 sqft · Sold39 Bradley Lane, Newtown, CT 06482William Raveis Real Estate
Sold 04/30/26
$850,0004 beds · 2.5 ba · 2,657 sqft · Sold39 Bradley Lane, Newtown, CT 06482William Raveis Real Estate
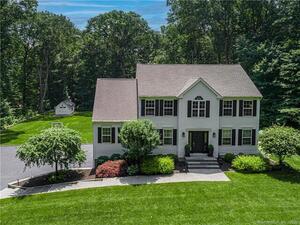 Sold 08/14/22
$751,0004 beds · 2.5 ba · 3,797 sqft · Sold31 Bradley Lane, Newtown, CT 06482Higgins Group Real Estate
Sold 08/14/22
$751,0004 beds · 2.5 ba · 3,797 sqft · Sold31 Bradley Lane, Newtown, CT 06482Higgins Group Real Estate
*Estimate: $675,000 closed price × assumed 2.5% buyer-agent commission × 20% rebate = $3,375. Actual savings depend on the final purchase price and commission Cress receives. The assumed commission is not a representation of this listing's offered or actual compensation. This is a hypothetical estimate, not a rebate paid on this sale.
Listed by William Raveis Real Estate
Sandy Previdi
SmartMLS · Listing #170424347 · Closed
Listing information is deemed reliable but not guaranteed. Cress commentary is separate from the MLS listing description. Contact Cress about a correction.
For personal, noncommercial use to identify properties you may be interested in purchasing.
