George Cress of Real Broker Email: george@cress.co (dot co) Call/Text: 212-203-5251

Newtown, CT / SOLD
35 High Rock RoadNewtown, CT 06482
The buyer could have saved $2,600 in brokerage fees*
When you buy with Cress, we give you back a portion of the brokerage commission we receive.
See how the commission rebate works ↗*Estimate assumes a 2.5% buyer-agent commission and a 20% rebate. Actual savings depend on final purchase price and commission received. Based on the recorded closed price; this is a hypothetical estimate, not a statement of actual commission or rebate paid.
Sale Price$520,000ClosedOctober 18, 2021
Open house
Our Take
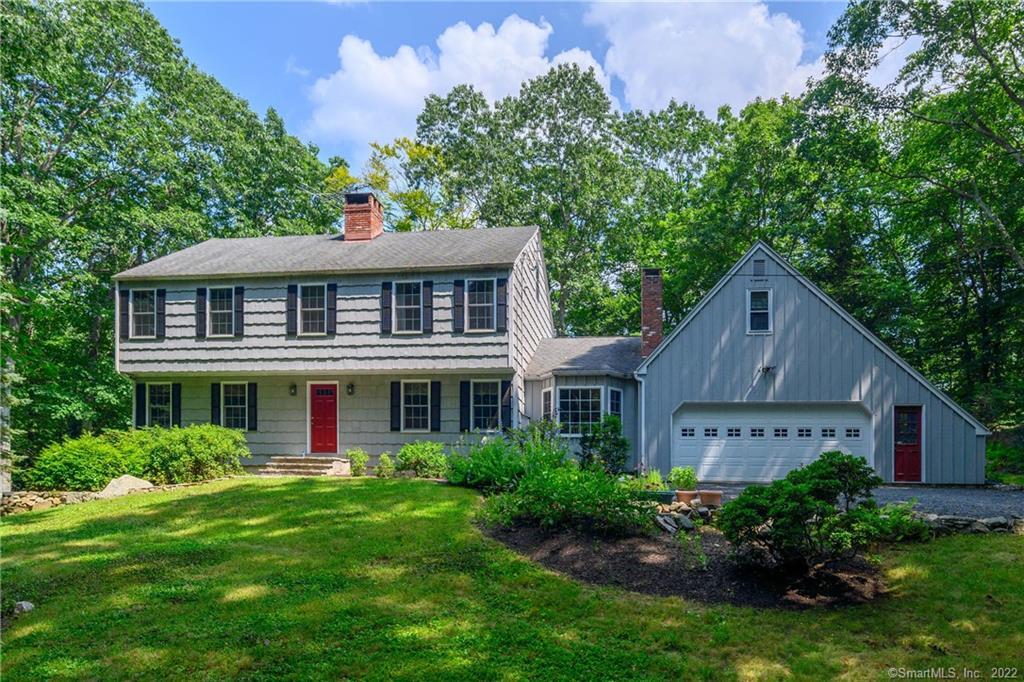
35 High Rock Road in Newtown is a four-bedroom Colonial set far back on a private lot surrounded by nature. Hardwood floors run through the main living areas, including a living room and family room, each with a fireplace. The updated kitchen has a vaulted, beamed ceiling, bow window, dining-area fireplace, quartz counters, and dove gray subway tile backsplash. A finished walk-out lower level includes a full bath and wood stove. Outside, an oversized deck provides space for dining and gathering, while the garage includes loft storage and a finished office.
At a glance
Closed · MLS #170420045- Bedrooms
- 4
- BathroomsBaths
- 3 full / 1 half
- Square feet
- 3,354
- Year built
- 1980
- Acres
- 2.48
- Property taxes
- $8,880
July 2021-June 2022
What stands out
- Four fireplaces plus a wood-burning stove
- Quartz counters and dove gray subway tile backsplash
- Walk-out finished lower level with full bath
- Master suite with fireplace and walk-up attic access
- Three hardwood-floor bedrooms share updated hall bath
- Garage loft storage and finished home office
- Oversized deck for outdoor dining and gathering
Read the full listing description
This 4 bedroom Colonial is set far back from the road on a very private lot surrounded by nature. This home has 4 fireplaces along with a wood-burning stove in the finished lower level. Great living space with hardwood floors throughout including a front to back living room with a fireplace and a cozy family room with a fireplace with wood stove insert. The updated kitchen is stunning with a vaulted ceiling with beams, a bow window, and a fireplace in the dining area. Beautiful finishes with quartz counters and a dove gray subway tile backsplash. A dining room, updated half bath, and laundry closet complete this level. Upstairs is the master suite with hardwood floor, a fireplace and access to a walk-up attic for convenient storage or potential for more finished space if desired. Three more bedrooms, all with hardwood floors and two closets, share the updated hall bath. The walk-out lower level is fully finished with a full bath and a wood stove for extra warmth in the colder months. Plenty of room to configure the space to suit your needs for a playroom, game room, media room or even a guest suite if desired. The two car garage has loft storage space leading to a finished area currently being used as a home office which provides a private, quiet place to work from home. The oversized deck has plenty of room for outdoor dining and gathering, and the private back yard provides a a peaceful setting for enjoying the surrounding nature. Come see all this home has to offer!
Schools
- Elementary
- Middle Gate
- Middle
- Newtown
- High
- Newtown
Schools as reported by SmartMLS. Confirm attendance assignments with the district.
Price history
| Date | Event | Price |
|---|---|---|
| Closed price | $520,000 | |
| Original list price | $519,900 |
Intermediate price changes and previous listings may not be included.
Interested in a property like this?
Cress can help you understand the market and find currently available homes.
Nearby sold homes
View sold homes in Newtown → Sold 03/09/25
$710,0004 beds · 2.5 ba · 2,469 sqft · Sold9 New Lebbon Road, Newtown, CT 06482William Raveis Real Estate
Sold 03/09/25
$710,0004 beds · 2.5 ba · 2,469 sqft · Sold9 New Lebbon Road, Newtown, CT 06482William Raveis Real Estate
 Sold 11/08/21
$440,0004 beds · 2 ba · 1,872 sqft · Sold6 New Lebbon Road, Newtown, CT 06470Berkshire Hathaway NE Prop.
Sold 11/08/21
$440,0004 beds · 2 ba · 1,872 sqft · Sold6 New Lebbon Road, Newtown, CT 06470Berkshire Hathaway NE Prop.
 Sold 07/06/22
$770,0004 beds · 2.5 ba · 3,156 sqft · Sold9 Erin Lane, Newtown, CT 06482Keller Williams Realty
Sold 07/06/22
$770,0004 beds · 2.5 ba · 3,156 sqft · Sold9 Erin Lane, Newtown, CT 06482Keller Williams Realty
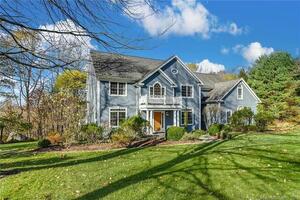 Sold 03/18/24
$900,0004 beds · 3.5 ba · 3,918 sqft · Sold10 Erin Lane, Newtown, CT 06482Berkshire Hathaway NE Prop.
Sold 03/18/24
$900,0004 beds · 3.5 ba · 3,918 sqft · Sold10 Erin Lane, Newtown, CT 06482Berkshire Hathaway NE Prop.
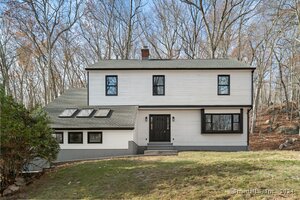 Sold 01/14/25
$630,0004 beds · 2.5 ba · 2,590 sqft · Sold14 New Lebbon Road, Newtown, CT 06482Eagle Eye Realty PLLC
Sold 01/14/25
$630,0004 beds · 2.5 ba · 2,590 sqft · Sold14 New Lebbon Road, Newtown, CT 06482Eagle Eye Realty PLLC
*Estimate: $520,000 closed price × assumed 2.5% buyer-agent commission × 20% rebate = $2,600. Actual savings depend on the final purchase price and commission Cress receives. The assumed commission is not a representation of this listing's offered or actual compensation. This is a hypothetical estimate, not a rebate paid on this sale.
Listed by William Raveis Real Estate
Connie Widmann
SmartMLS · Listing #170420045 · Closed
Listing information is deemed reliable but not guaranteed. Cress commentary is separate from the MLS listing description. Contact Cress about a correction.
For personal, noncommercial use to identify properties you may be interested in purchasing.
