George Cress of Real Broker Email: george@cress.co (dot co) Call/Text: 212-203-5251

Newtown, CT / 43 DAYS ON MARKET
4 Whitewood RoadNewtown, CT 06470
Asking price$1,125,000Active
Open house
Our Take
4 Whitewood Road in Newtown is a four-bedroom home with two full baths and one half bath. A two-story foyer opens to a main level with hardwood floors, a private office with custom built-ins, formal living and dining rooms, and a bonus room adaptable for media, billiards, play, or entertaining. The 2017 remodeled country kitchen connects to a family room with fireplace. Upstairs, the primary suite includes a walk-in closet and renovated en-suite bath. A 2020 deck and patio overlook the level backyard and mature trees.
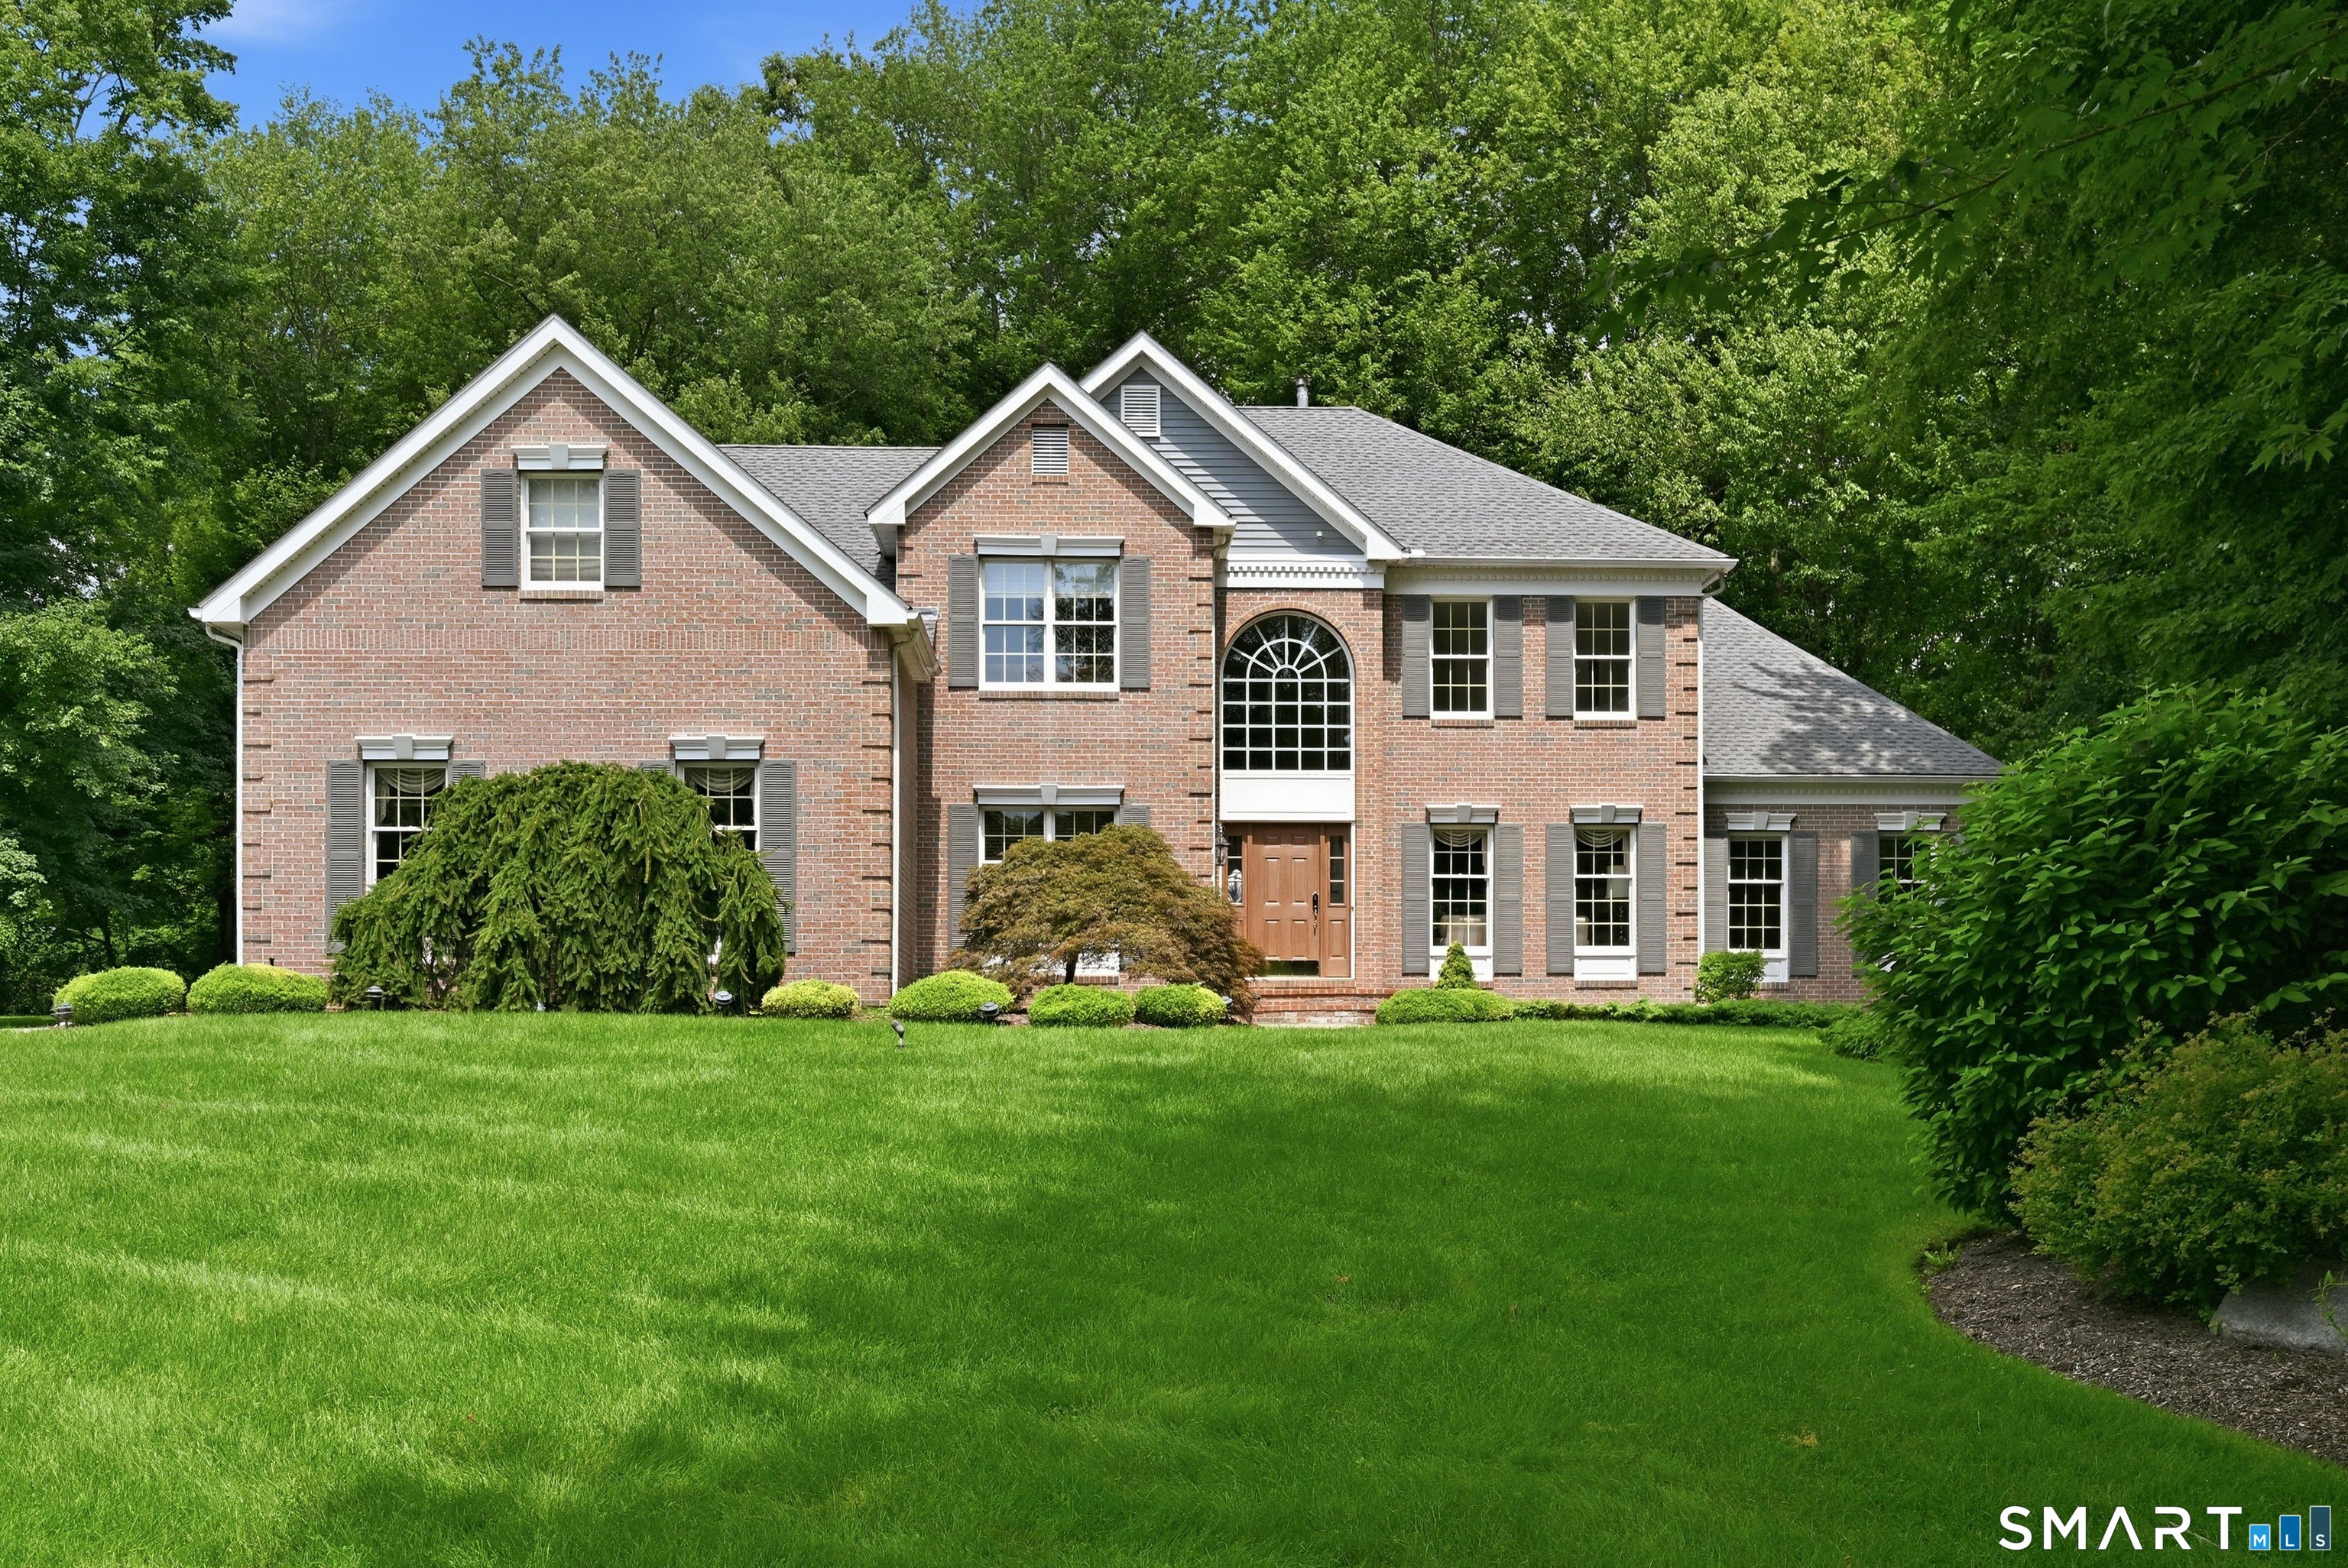
At a glance
Active · MLS #24193833- Bedrooms
- 4
- BathroomsBaths
- 2 full / 1 half
- Square feet
- 3,675
- Year built
- 1996
- Acres
- 2.05
- Property taxes
- $12,117
July 2025-June 2026
What stands out
- Two-story foyer with main-level hardwood floors
- Private office with custom built-ins
- 2017 remodeled kitchen with quartz countertops
- Bonus room for media, billiards, or play
- Primary suite with walk-in closet and renovated bath
- Attached three-car garage with adjacent laundry/mudroom
- 2020 deck and patio overlooking the backyard
- Roof and skylights dated 2025; furnace dated 2026
Read the full listing description
Original Toll Brothers model home offering 4 bedrooms, 2.5 baths, and exceptional living space! A dramatic two-story foyer welcomes you into this beautifully maintained home featuring hardwood floors and neutral decor throughout the main level. The foyer is flanked by a private home office with custom built-ins and an elegant formal living room that flows into the formal dining room. Just beyond is a spacious bonus room, perfect for a billiards room, media room, playroom, or additional entertaining space. The remodeled country kitchen (2017) features quartz countertops, stainless steel appliances, abundant cabinetry, and a casual dining area. The inviting family room offers a cozy fireplace and rear staircase to the second level. A convenient laundry/mudroom is located just off the attached 3-car garage. Upstairs, the oversized primary suite features an expansive walk-in closet, a makeup area, and a beautifully renovated en-suite bath (2022). Three additional bedrooms share a full hall bath. Enjoy outdoor entertaining on the large, updated rear deck and patio (2020), overlooking the level backyard with mature trees, which provide plenty of privacy. New roof and Skylights (2025) and furnace (2026). An exceptional combination of space, quality, and timeless design in one of the area's most sought-after neighborhoods. Move-in ready and shows beautifully!
Schools
- Elementary
- Head O'Meadow
- Middle
- Newtown
- High
- Newtown
Schools as reported by SmartMLS. Confirm attendance assignments with the district.
A closer look at the location
Open Google Maps ↗4 Whitewood Road, Newtown, CT 06470
Price history
| Date | Event | Price |
|---|---|---|
| Originally listed | $1,125,000 |
Intermediate price changes and previous listings may not be included.
Could this be your next home?
Let’s talk about the property—and what working with Cress could save you.
*Estimate: $1,125,000 asking price × assumed 2.5% buyer-agent commission × 30% rebate = $8,438. Actual savings depend on the final purchase price and commission Cress receives. The assumed commission is not a representation of this listing's offered compensation.
Listed by Keller Williams Realty · (203) 438-9494
Greg Miller
SmartMLS · Listing #24193833 · Active
Listing data checked: Sep 18, 2026, 7:04 AM EDT.
Listing information is deemed reliable but not guaranteed. Cress commentary is separate from the MLS listing description. Contact Cress about a correction.
For personal, noncommercial use to identify properties you may be interested in purchasing.
