George Cress of Real Broker Email: george@cress.co (dot co) Call/Text: 212-203-5251

Newtown, CT / SOLD
63 Georges Hill RoadNewtown, CT 06470
The buyer could have saved $4,725 in brokerage fees*
When you buy with Cress, we give you back a portion of the brokerage commission we receive.
See how the commission rebate works ↗*Estimate assumes a 2.5% buyer-agent commission and a 20% rebate. Actual savings depend on final purchase price and commission received. Based on the recorded closed price; this is a hypothetical estimate, not a statement of actual commission or rebate paid.
Sale Price$945,000ClosedOctober 24, 2021
Open house
Our Take
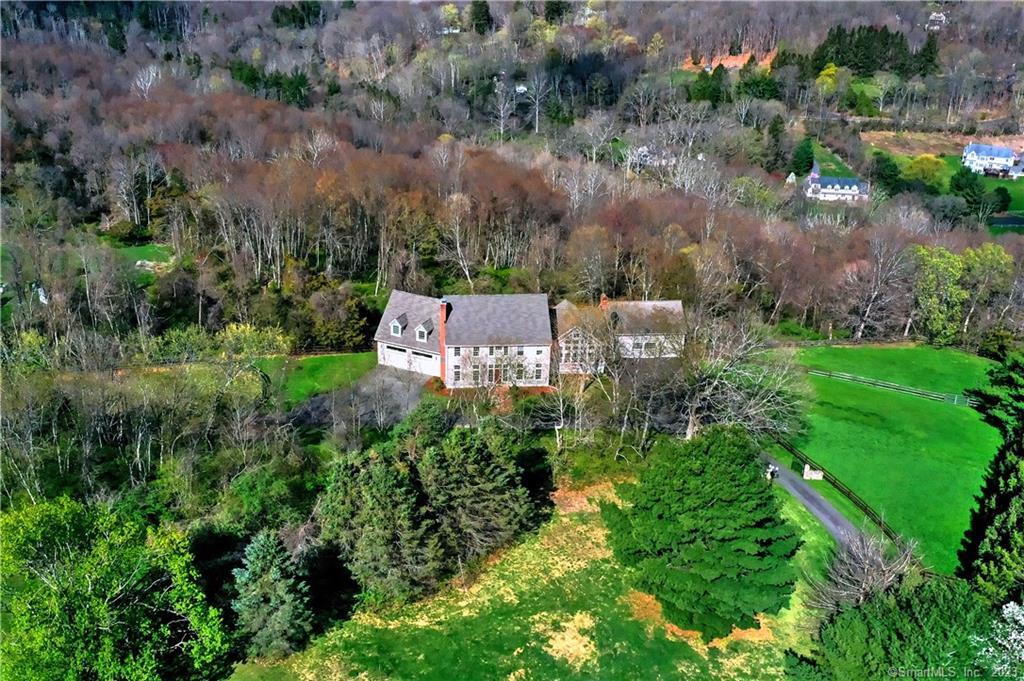
63 Georges Hill Road in Newtown is a custom Colonial on more than four acres, with a four-bedroom, 4½-bath layout and views noted from several rooms. The first floor includes a white kitchen with center island, a fireplace office, formal dining room, and family room with a floor-to-ceiling stone fireplace. A finished walkout lower level adds a workout room, guest room, full bath, and sitting room. Outdoor and equestrian features include a barn, paddocks, ring, trails, and a large deck.
At a glance
Closed · MLS #170426818- Bedrooms
- 4
- BathroomsBaths
- 4 full / 1 half
- Square feet
- 5,114
- Year built
- 1993
- Acres
- 4.19
- Property taxes
- $15,252
July 2021-June 2022
What stands out
- Four-bedroom Colonial with 4½ baths
- White kitchen with island and granite counters
- First-floor office with fireplace and built-ins
- Primary suite with sitting room and balcony
- Walkout lower level with guest room and full bath
- Three-stall barn, paddocks, ring, and trails
- Four-car garage and walk-up attic
- Large deck overlooking the property views
Read the full listing description
Stunning Horse Property: 4364 sq. ft. Custom Colonial features 11 Rooms – 4 Bedrooms, 4 & ½ baths. Situated on 4+ private acres with spectacular views. Versatile floor plan includes spacious white kitchen with center island and granite counters. First floor office with fireplace and built-ins, formal dining room and beautiful family room with floor to ceiling stone fireplace and walls of windows to take in gorgeous views. Master bedroom suite has sitting room and palladium window with balcony to enjoy sunrise and sunset and miles of views. Beautiful custom bathroom and large walk-in closet. Walkout finished lower level adds an additional 750 sq. ft. (not included in main level) which includes a workout room, additional guest room with full bath and sitting room. Additional amenities include: 3 stall barn, 3 paddocks, ring and trails, custom millwork throughout, walls of glass to maximize views, 4 car garage, walk-up attic, new roof, large deck. Private oasis yet convenient to all amenities and major highways. Not to be missed!
Schools
- Elementary
- Hawley
- Middle
- Not provided
- High
- Newtown
Schools as reported by SmartMLS. Confirm attendance assignments with the district.
Price history
| Date | Event | Price |
|---|---|---|
| Closed price | $945,000 | |
| Original list price | $949,900 |
Intermediate price changes and previous listings may not be included.
Interested in a property like this?
Cress can help you understand the market and find currently available homes.
Nearby sold homes
View sold homes in Newtown →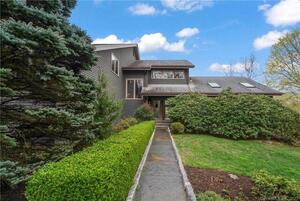 Sold 05/31/23
$775,0004 beds · 3.5 ba · 4,183 sqft · Sold71 Georges Hill Road, Newtown, CT 06470Rebelo Realty LLC
Sold 05/31/23
$775,0004 beds · 3.5 ba · 4,183 sqft · Sold71 Georges Hill Road, Newtown, CT 06470Rebelo Realty LLC
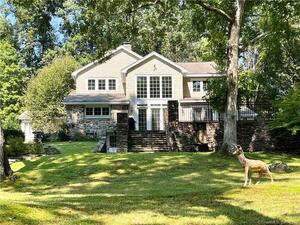 Sold 02/24/22
$900,0003 beds · 2.5 ba · 3,480 sqft · Sold59 Pond Brook Road, Newtown, CT 06470Luks Realty
Sold 02/24/22
$900,0003 beds · 2.5 ba · 3,480 sqft · Sold59 Pond Brook Road, Newtown, CT 06470Luks Realty
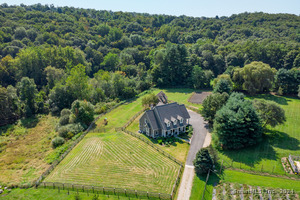 Sold 10/14/24
$1,170,0004 beds · 5 ba · 5,247 sqft · Sold51 Pond Brook Road, Newtown, CT 06470William Raveis Real Estate
Sold 10/14/24
$1,170,0004 beds · 5 ba · 5,247 sqft · Sold51 Pond Brook Road, Newtown, CT 06470William Raveis Real Estate
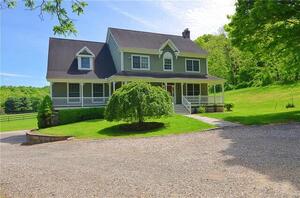 Sold 07/12/22
$775,0004 beds · 3.5 ba · 3,891 sqft · Sold53 Pond Brook Road, Newtown, CT 06470Coldwell Banker Realty
Sold 07/12/22
$775,0004 beds · 3.5 ba · 3,891 sqft · Sold53 Pond Brook Road, Newtown, CT 06470Coldwell Banker Realty
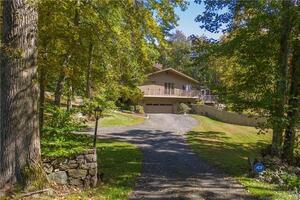 Sold 01/03/22
$680,0004 beds · 2.5 ba · 2,907 sqft · Sold28 Butterfield Road, Newtown, CT 06470William Pitt Sotheby's Int'l
Sold 01/03/22
$680,0004 beds · 2.5 ba · 2,907 sqft · Sold28 Butterfield Road, Newtown, CT 06470William Pitt Sotheby's Int'l
*Estimate: $945,000 closed price × assumed 2.5% buyer-agent commission × 20% rebate = $4,725. Actual savings depend on the final purchase price and commission Cress receives. The assumed commission is not a representation of this listing's offered or actual compensation. This is a hypothetical estimate, not a rebate paid on this sale.
Listed by RE/MAX Right Choice
Scott Wright
SmartMLS · Listing #170426818 · Closed
Listing information is deemed reliable but not guaranteed. Cress commentary is separate from the MLS listing description. Contact Cress about a correction.
For personal, noncommercial use to identify properties you may be interested in purchasing.
