George Cress of Real Broker Email: george@cress.co (dot co) Call/Text: 212-203-5251

Newtown, CT / SOLD
79 Brushy Hill RoadNewtown, CT 06470
The buyer could have saved $3,030 in brokerage fees*
When you buy with Cress, we give you back a portion of the brokerage commission we receive.
See how the commission rebate works ↗*Estimate assumes a 2.5% buyer-agent commission and a 20% rebate. Actual savings depend on final purchase price and commission received. Based on the recorded closed price; this is a hypothetical estimate, not a statement of actual commission or rebate paid.
Sale Price$606,000ClosedJuly 21, 2024
Open house
Our Take

79 Brushy Hill Road in Newtown is a three-bedroom raised ranch with two full bathrooms and one half bathroom. The main level includes hardwood floors, a newly renovated kitchen with shaker-style cabinets, an island, and stainless-steel appliances, plus a dining area opening to a deck. The living room has a large window facing surrounding greenery. The lower level adds a flexible room, fireplace, half bathroom, laundry room, and mudroom. The property is set on three acres and was built in 1973.
At a glance
Closed · MLS #24016152- Bedrooms
- 3
- BathroomsBaths
- 2 full / 1 half
- Square feet
- 2,044
- Year built
- 1973
- Acres
- 3
- Property taxes
- $11,125
July 2024-June 2025
What stands out
- Raised-ranch layout with three bedrooms
- Hardwood floors on the main level
- Newly renovated kitchen with shaker-style cabinets
- Dining area opening to an expansive deck
- Primary bedroom with updated en-suite bathroom
- Flexible lower-level room with fireplace
- Lower-level laundry room and mudroom
Read the full listing description
Welcome to your serene retreat nestled between town conveniences and the tranquility of nature. This beautifully updated 3-bedroom, 2.5-bathroom raised ranch offers the perfect blend of modern comfort and natural surroundings. Step inside to discover the inviting main level featuring gleaming hardwood floors. The heart of the home is the newly renovated kitchen boasting chic shaker style cabinets, a spacious island for meal prep or gathering around, and stainless steel appliances. Close by, a dining area with sliders opening onto the expansive deck provides a perfect place for entertaining or simply unwinding after a busy day. The light-filled living room welcomes you with a large window framing picturesque views of the surrounding greenery. Retreat to the generously sized primary bedroom complete with a fully updated en-suite bathroom, offering a private oasis. Two additional bedrooms, both ample in size, share a well-appointed full bathroom, ensuring comfort for family and guests alike. Venture downstairs to discover the versatile lower level, ideal for a bonus room, play area, home office, or whatever suits your lifestyle. Featuring a cozy fireplace and abundant windows bathing the space in natural light. A convenient half bathroom, laundry room, and mudroom complete the lower level, providing practicality and convenience for everyday living. Don't miss your opportunity to make this idyllic retreat your own!
Schools
- Elementary
- Middle Gate
- Middle
- Newtown
- High
- Newtown
Schools as reported by SmartMLS. Confirm attendance assignments with the district.
Price history
| Date | Event | Price |
|---|---|---|
| Closed price | $606,000 | |
| Original list price | $550,000 |
Intermediate price changes and previous listings may not be included.
Interested in a property like this?
Cress can help you understand the market and find currently available homes.
Nearby sold homes
View sold homes in Newtown → Sold 12/18/25
$725,0004 beds · 2.5 ba · 3,696 sqft · Sold2 Winding Brook Road, Newtown, CT 06470Coldwell Banker Realty
Sold 12/18/25
$725,0004 beds · 2.5 ba · 3,696 sqft · Sold2 Winding Brook Road, Newtown, CT 06470Coldwell Banker Realty
 Sold 09/03/26
$760,0002 beds · 3 ba · 2,076 sqft · Sold89 Brushy Hill Road, Newtown, CT 06470Drakeley Real Estate, Inc.
Sold 09/03/26
$760,0002 beds · 3 ba · 2,076 sqft · Sold89 Brushy Hill Road, Newtown, CT 06470Drakeley Real Estate, Inc.
 Sold 05/09/24
$538,5004 beds · 2.5 ba · 3,271 sqft · Sold3 Winding Brook Road, Newtown, CT 06470Around Town Real Estate LLC
Sold 05/09/24
$538,5004 beds · 2.5 ba · 3,271 sqft · Sold3 Winding Brook Road, Newtown, CT 06470Around Town Real Estate LLC
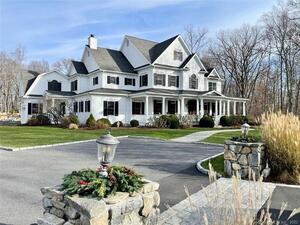 Sold 06/15/22
$1,725,0005 beds · 5.5 ba · 8,321 sqft · Sold7 Bentagrass Lane, Newtown, CT 06470Advanced Real Estate LLC
Sold 06/15/22
$1,725,0005 beds · 5.5 ba · 8,321 sqft · Sold7 Bentagrass Lane, Newtown, CT 06470Advanced Real Estate LLC
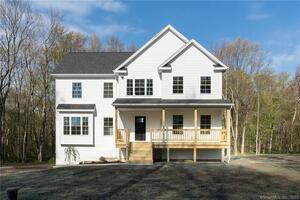 Sold 04/26/23
$800,0004 beds · 2.5 ba · 3,400 sqft · Sold7 Melody Lane, Newtown, CT 06470Around Town Real Estate LLC
Sold 04/26/23
$800,0004 beds · 2.5 ba · 3,400 sqft · Sold7 Melody Lane, Newtown, CT 06470Around Town Real Estate LLC
*Estimate: $606,000 closed price × assumed 2.5% buyer-agent commission × 20% rebate = $3,030. Actual savings depend on the final purchase price and commission Cress receives. The assumed commission is not a representation of this listing's offered or actual compensation. This is a hypothetical estimate, not a rebate paid on this sale.
Listed by BHGRE Gaetano Marra Homes
Lauren Auresto
SmartMLS · Listing #24016152 · Closed
Listing information is deemed reliable but not guaranteed. Cress commentary is separate from the MLS listing description. Contact Cress about a correction.
For personal, noncommercial use to identify properties you may be interested in purchasing.
