George Cress of Real Broker Email: george@cress.co (dot co) Call/Text: 212-203-5251

Newtown, CT / 35 DAYS ON MARKET
9 Beechwood DriveNewtown, CT 06482
Buy with Cress and Save $4,350 on brokerage fees*
When you buy with Cress, we give you back a portion of the brokerage commission we receive.
See how the commission rebate works ↗*Estimate assumes a 2.5% buyer-agent commission and a 20% rebate. Actual savings depend on final purchase price and commission received.
Asking price$869,900ActiveReduced $20,000 (2.2%) from original price · Price history ↓
Open house
- Sunday, October 4, 20261:00 pm – 3:00 pm ET
Our Take
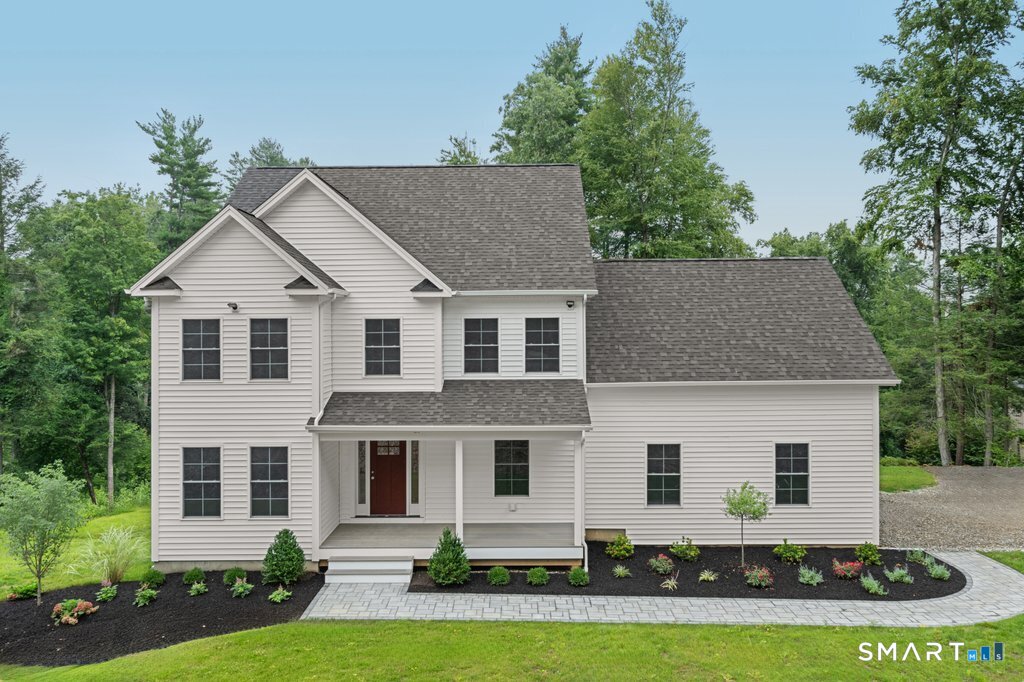
9 Beechwood Drive in Newtown is a 2026 new-construction home with four bedrooms and two full and one half bath. The main level combines a kitchen with a gas stove, wall oven, microwave, coffee bar, beverage fridge, walk-in pantry, mud room, and island seating with dining and family-room spaces. Upstairs are a primary suite, three additional bedrooms, a shared bath, and a laundry room. A front porch, back deck, and walk-out lower level are also included, with the basement ready for future finishing.
At a glance
Active · MLS #24201359- Bedrooms
- 4
- BathroomsBaths
- 2 full / 1 half
- Square feet
- 2,613
- Year built
- 2026
- Acres
- 1
- Property taxes
- $757
July 2026-June 2027
What stands out
- Gas stove, wall oven, and microwave
- Separate coffee bar with beverage fridge
- Walk-in pantry and mud room
- Deck perched above the treetops
- Feature wall fireplace in the family room
- Primary suite with soaking tub and tile shower
- Second-level laundry room
- Walk-out basement ready for future finishing
Read the full listing description
Welcome home to this stunning new construction by GRC Construction LLC, a local builder known for quality. Thoughtfully built to energy-efficient standards on a quiet street close to the heart of Sandy Hook, CT, a great value for new construction in town. The main level is designed for both everyday living and entertaining, anchored by a chef-inspired kitchen with a gas stove, wall oven, and microwave, plus a separate coffee bar with beverage fridge for your morning routine. A walk-in pantry and mud room keep things organized, while the oversized island offers casual seating. Steps away is a bright dining area and sliding doors that open out to a deck perched above the treetops, perfect for al fresco dining. The family room feels warm and inviting, centered around a striking feature wall fireplace. A private office and spacious half bath complete this level. Upstairs, the primary suite is a true retreat, soaring high ceilings, peaceful backyard views, a spacious walk-in closet, and a spa-like bath with a soaking tub and glass-enclosed tile shower. Three additional generously sized bedrooms share a well-appointed bathroom with double sinks, and a second-level laundry room adds everyday ease. The lower level offers a walk-out basement to the yard, ready for future finishing. Relax on the classic front porch or unwind on the back deck overlooking the backyard. A rare chance to own brand-new construction in one of Sandy Hook's most desirable, quiet settings!
Schools
- Elementary
- Sandy Hook
- Middle
- Newtown
- High
- Newtown
Schools as reported by SmartMLS. Confirm attendance assignments with the district.
A closer look at the location
Open Google Maps ↗9 Beechwood Drive, Newtown, CT 06482
Price history
| Date | Event | Price |
|---|---|---|
| Observed asking price | $869,900 | |
| Latest asking price | $869,900 | |
| Observed asking price | $889,900 | |
| Originally listed | $889,900 |
Intermediate price changes and previous listings may not be included.
Could this be your next home?
Let’s talk about the property—and what working with Cress could save you.
Nearby sold homes
View sold homes in Newtown →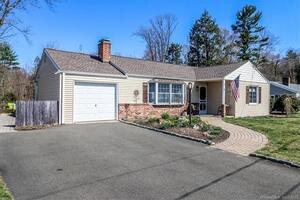 Sold 06/06/23
$410,0003 beds · 1.5 ba · 1,648 sqft · Sold6 Fleetwood Drive, Newtown, CT 06482Berkshire Hathaway NE Prop.
Sold 06/06/23
$410,0003 beds · 1.5 ba · 1,648 sqft · Sold6 Fleetwood Drive, Newtown, CT 06482Berkshire Hathaway NE Prop.
 Sold 12/11/25
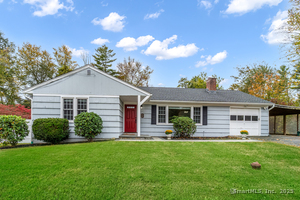
$510,0003 beds · 2 ba · 1,504 sqft · Sold5 Fleetwood Drive, Newtown, CT 06482Around Town Real Estate LLC
Sold 12/11/25
$510,0003 beds · 2 ba · 1,504 sqft · Sold5 Fleetwood Drive, Newtown, CT 06482Around Town Real Estate LLC
 Sold 07/04/23
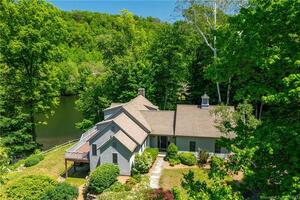
$740,0003 beds · 3.5 ba · 3,230 sqft · Sold11 Pootatuck Park Road, Newtown, CT 06482William Raveis Real Estate
Sold 07/04/23
$740,0003 beds · 3.5 ba · 3,230 sqft · Sold11 Pootatuck Park Road, Newtown, CT 06482William Raveis Real Estate
 Sold 05/13/25
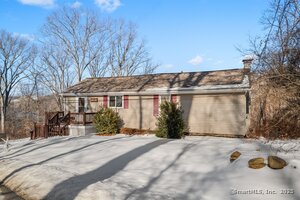
$450,0002 beds · 2 ba · 2,159 sqft · Sold28 Farview Drive, Newtown, CT 06482NestSeekers International
Sold 05/13/25
$450,0002 beds · 2 ba · 2,159 sqft · Sold28 Farview Drive, Newtown, CT 06482NestSeekers International
 Sold 01/30/25
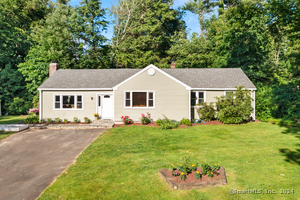
$425,0003 beds · 1 ba · 1,930 sqft · Sold17 Buttonball Drive, Newtown, CT 06482BHGRE Gaetano Marra Homes
Sold 01/30/25
$425,0003 beds · 1 ba · 1,930 sqft · Sold17 Buttonball Drive, Newtown, CT 06482BHGRE Gaetano Marra Homes
*Estimate: $869,900 asking price × assumed 2.5% buyer-agent commission × 20% rebate = $4,350. Actual savings depend on the final purchase price and commission Cress receives. The assumed commission is not a representation of this listing's offered or actual compensation.
Listed by BHGRE Gaetano Marra Homes · (203) 693-1185
Lauren Auresto · (203) 470-5150
SmartMLS · Listing #24201359 · Active
Listing data checked: Oct 1, 2026, 7:03 PM EDT.
Listing information is deemed reliable but not guaranteed. Cress commentary is separate from the MLS listing description. Contact Cress about a correction.
For personal, noncommercial use to identify properties you may be interested in purchasing.
