George Cress of Real Broker Email: george@cress.co (dot co) Call/Text: 212-203-5251

Newtown, CT / 23 DAYS ON MARKET
9 Beechwood DriveNewtown, CT 06482
Asking price$889,900Active
Open house
- Sunday, September 20, 20263:00 pm – 5:00 pm ET
Our Take
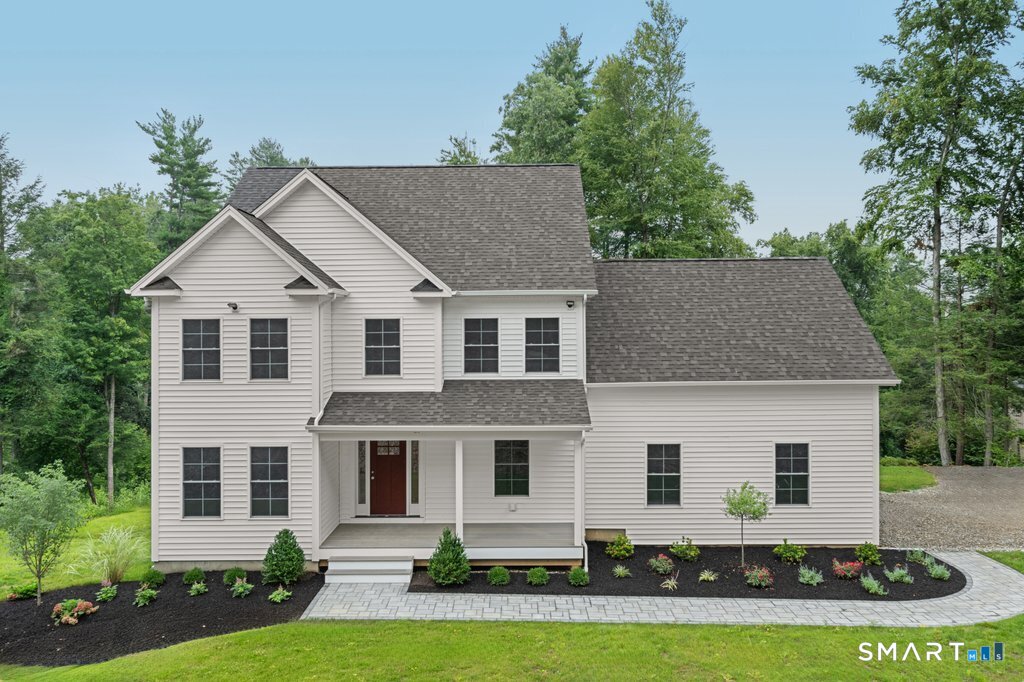
9 Beechwood Drive in Newtown is a 2026 new-construction home with four bedrooms and two full and one half bath. The main level combines a kitchen with a gas stove, wall oven, microwave, coffee bar, beverage fridge, walk-in pantry, mud room, and island seating with dining and family-room spaces. Upstairs are a primary suite, three additional bedrooms, a shared bath, and a laundry room. A front porch, back deck, and walk-out lower level are also included, with the basement ready for future finishing.
At a glance
Active · MLS #24201359- Bedrooms
- 4
- BathroomsBaths
- 2 full / 1 half
- Square feet
- 2,613
- Year built
- 2026
- Acres
- 1
- Property taxes
- $744
July 2025-June 2026
What stands out
- Gas stove, wall oven, and microwave
- Separate coffee bar with beverage fridge
- Walk-in pantry and mud room
- Deck perched above the treetops
- Feature wall fireplace in the family room
- Primary suite with soaking tub and tile shower
- Second-level laundry room
- Walk-out basement ready for future finishing
Read the full listing description
Welcome home to this stunning new construction by GRC Construction LLC, a local builder known for quality. Thoughtfully built to energy-efficient standards on a quiet street close to the heart of Sandy Hook, CT, a great value for new construction in town. The main level is designed for both everyday living and entertaining, anchored by a chef-inspired kitchen with a gas stove, wall oven, and microwave, plus a separate coffee bar with beverage fridge for your morning routine. A walk-in pantry and mud room keep things organized, while the oversized island offers casual seating. Steps away is a bright dining area and sliding doors that open out to a deck perched above the treetops, perfect for al fresco dining. The family room feels warm and inviting, centered around a striking feature wall fireplace. A private office and spacious half bath complete this level. Upstairs, the primary suite is a true retreat, soaring high ceilings, peaceful backyard views, a spacious walk-in closet, and a spa-like bath with a soaking tub and glass-enclosed tile shower. Three additional generously sized bedrooms share a well-appointed bathroom with double sinks, and a second-level laundry room adds everyday ease. The lower level offers a walk-out basement to the yard, ready for future finishing. Relax on the classic front porch or unwind on the back deck overlooking the backyard. A rare chance to own brand-new construction in one of Sandy Hook's most desirable, quiet settings!
Schools
- Elementary
- Sandy Hook
- Middle
- Newtown
- High
- Newtown
Schools as reported by SmartMLS. Confirm attendance assignments with the district.
A closer look at the location
Open Google Maps ↗9 Beechwood Drive, Newtown, CT 06482
Price history
| Date | Event | Price |
|---|---|---|
| Originally listed | $889,900 |
Intermediate price changes and previous listings may not be included.
Could this be your next home?
Let’s talk about the property—and what working with Cress could save you.
*Estimate: $889,900 asking price × assumed 2.5% buyer-agent commission × 20% rebate = $4,450. Actual savings depend on the final purchase price and commission Cress receives. The assumed commission is not a representation of this listing's offered compensation.
Listed by BHGRE Gaetano Marra Homes · (203) 693-1185
Lauren Auresto
SmartMLS · Listing #24201359 · Active
Listing data checked: Sep 19, 2026, 7:04 AM EDT.
Listing information is deemed reliable but not guaranteed. Cress commentary is separate from the MLS listing description. Contact Cress about a correction.
For personal, noncommercial use to identify properties you may be interested in purchasing.
