George Cress of Real Broker Email: george@cress.co (dot co) Call/Text: 212-203-5251

Newtown, CT / SOLD
9 Skidmore LaneNewtown, CT 06482
The buyer could have saved $2,975 in brokerage fees*
When you buy with Cress, we give you back a portion of the brokerage commission we receive.
See how the commission rebate works ↗*Estimate assumes a 2.5% buyer-agent commission and a 20% rebate. Actual savings depend on final purchase price and commission received. Based on the recorded closed price; this is a hypothetical estimate, not a statement of actual commission or rebate paid.
Sale Price$595,000ClosedSeptember 21, 2025
Open house
Our Take
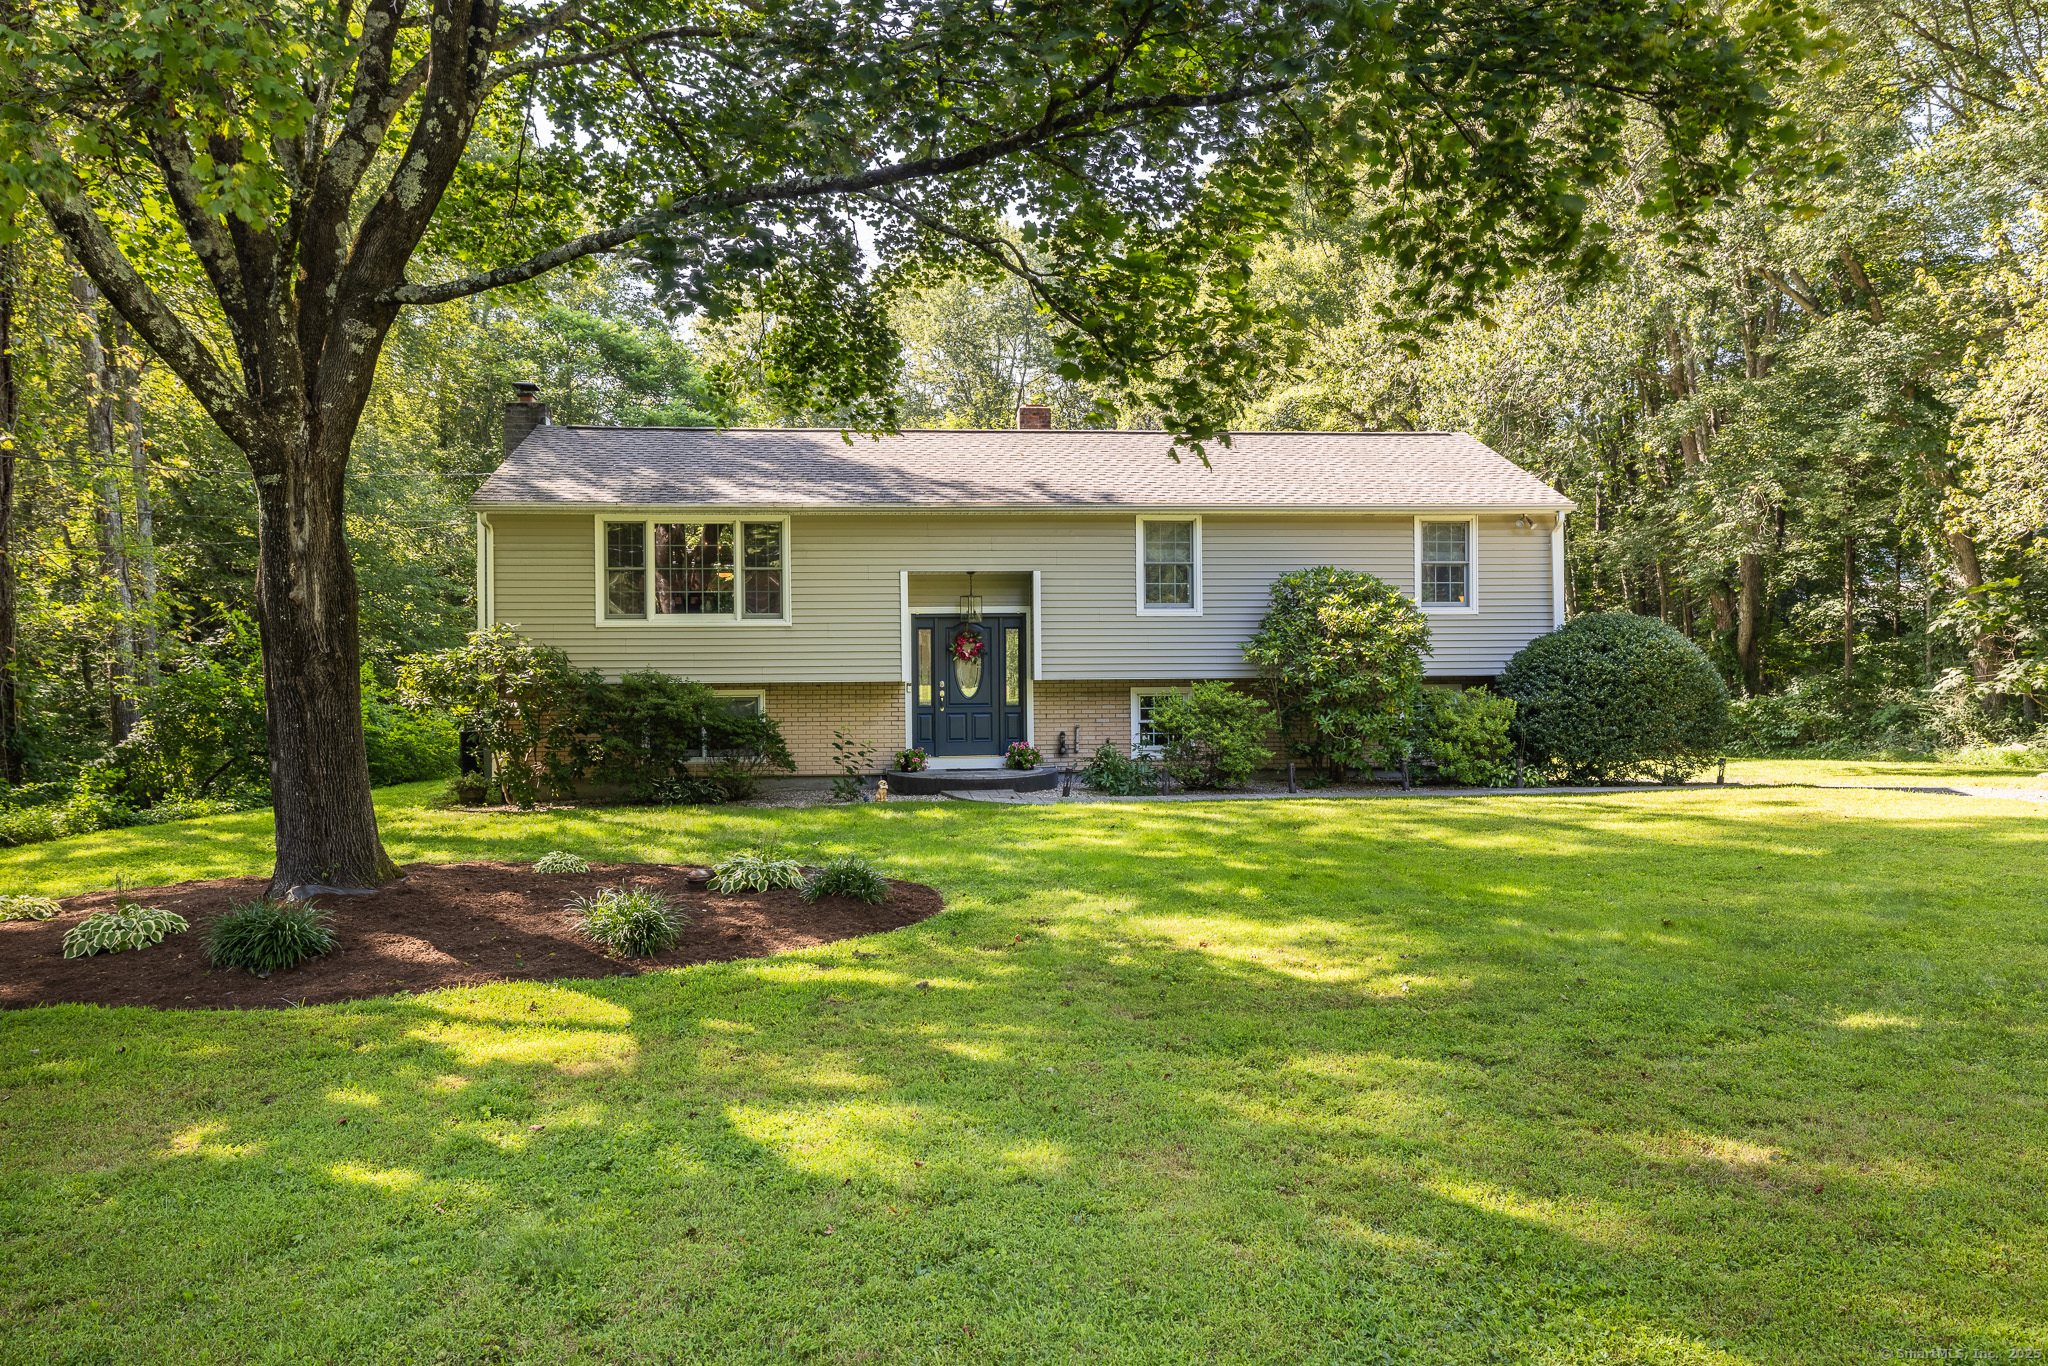
9 Skidmore Lane in Sandy Hook is a three-bedroom, two-bath home with an open-concept main level and hardwood floors. The kitchen has granite counters, stainless steel appliances, and wood cabinetry, while the main-level family room overlooks the private backyard. A lower-level family room is currently used as a bedroom and includes a wood-burning fireplace. Outside, the property has an in-ground pool with a brand-new liner, a level yard, and a large Trex deck. The home was built in 1968 and sits on one acre.
At a glance
Closed · MLS #24118493- Bedrooms
- 3
- BathroomsBaths
- 2 full / 0 half
- Square feet
- 1,962
- Year built
- 1968
- Acres
- 1
- Property taxes
- $8,152
July 2025-June 2026
What stands out
- Three bedrooms and two updated bathrooms
- Open-concept main level with hardwood floors
- Granite-counter kitchen with stainless appliances
- Main-level family room overlooking the backyard
- Lower-level family room used as a bedroom
- Wood-burning fireplace in the lower-level family room
- In-ground pool with a brand-new liner
- Level yard and large Trex deck
Read the full listing description
Welcome to 9 Skidmore Lane! This charming home in Sandy Hook offers beautiful curb appeal and boasts over 2000 sq ft of living space. Nestled in a quiet neighborhood, this well maintained home features three spacious bedrooms and two updated bathrooms designed for today's lifestyle. The main level open concept floor plan has hardwood floors throughout, an updated kitchen with beautiful granite counters, stainless steel appliances, and quality wood cabinetry. The large main level family room flows flawlessly from the kitchen and will be the hub for all gatherings! This room overlooks the serene and private backyard. The lower level spacious family room, currently being used as a bedroom, has a wood-burning fireplace, perfect for cooler nights! The backyard is an entertainers delight with a fabulous in-ground pool featuring a brand new liner, a level yard - perfect for games, and a large Trex deck - ideal for bbq's and parties! Close to restaurants, shops, schools and a convenient commuter location.
Schools
- Elementary
- Sandy Hook
- Middle
- Newtown
- High
- Newtown
Schools as reported by SmartMLS. Confirm attendance assignments with the district.
Price history
| Date | Event | Price |
|---|---|---|
| Closed price | $595,000 | |
| Original list price | $599,900 |
Intermediate price changes and previous listings may not be included.
Interested in a property like this?
Cress can help you understand the market and find currently available homes.
Nearby sold homes
View sold homes in Newtown → Sold 06/26/23
$425,0003 beds · 1.5 ba · 2,091 sqft · Sold7 Skidmore Lane, Newtown, CT 06482Century 21 Bette Real Estate
Sold 06/26/23
$425,0003 beds · 1.5 ba · 2,091 sqft · Sold7 Skidmore Lane, Newtown, CT 06482Century 21 Bette Real Estate
 Sold 03/25/26
$490,0003 beds · 2 ba · 1,894 sqft · Sold12 Skidmore Lane, Newtown, CT 06482RE/MAX Right Choice
Sold 03/25/26
$490,0003 beds · 2 ba · 1,894 sqft · Sold12 Skidmore Lane, Newtown, CT 06482RE/MAX Right Choice
 Sold 05/22/23
$525,0003 beds · 3 ba · 2,214 sqft · Sold8 Skidmore Lane, Newtown, CT 06482William Pitt Sotheby's Int'l
Sold 05/22/23
$525,0003 beds · 3 ba · 2,214 sqft · Sold8 Skidmore Lane, Newtown, CT 06482William Pitt Sotheby's Int'l
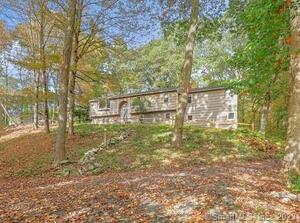 Sold 12/11/23
$535,0004 beds · 3 ba · 3,638 sqft · Sold14 Skidmore Lane, Newtown, CT 06482William Raveis Real Estate
Sold 12/11/23
$535,0004 beds · 3 ba · 3,638 sqft · Sold14 Skidmore Lane, Newtown, CT 06482William Raveis Real Estate
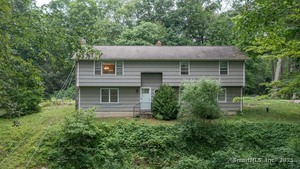 Sold 11/20/25
$480,0003 beds · 2.5 ba · 2,488 sqft · Sold16 Skidmore Lane, Newtown, CT 06482William Raveis Real Estate
Sold 11/20/25
$480,0003 beds · 2.5 ba · 2,488 sqft · Sold16 Skidmore Lane, Newtown, CT 06482William Raveis Real Estate
*Estimate: $595,000 closed price × assumed 2.5% buyer-agent commission × 20% rebate = $2,975. Actual savings depend on the final purchase price and commission Cress receives. The assumed commission is not a representation of this listing's offered or actual compensation. This is a hypothetical estimate, not a rebate paid on this sale.
Listed by BHGRE Gaetano Marra Homes
Cheri Coleman
SmartMLS · Listing #24118493 · Closed
Listing information is deemed reliable but not guaranteed. Cress commentary is separate from the MLS listing description. Contact Cress about a correction.
For personal, noncommercial use to identify properties you may be interested in purchasing.
