George Cress of Real Broker Email: george@cress.co (dot co) Call/Text: 212-203-5251

Norwalk, CT / SOLD
1 Horizon Drive, Unit 6Norwalk, CT 06854
The buyer could have saved $1,700 in brokerage fees*
When you buy with Cress, we give you back a portion of the brokerage commission we receive.
See how the commission rebate works ↗*Estimate assumes a 2.5% buyer-agent commission and a 20% rebate. Actual savings depend on final purchase price and commission received. Based on the recorded closed price; this is a hypothetical estimate, not a statement of actual commission or rebate paid.
Sale Price$340,000ClosedFebruary 14, 2022
Open house
Our Take
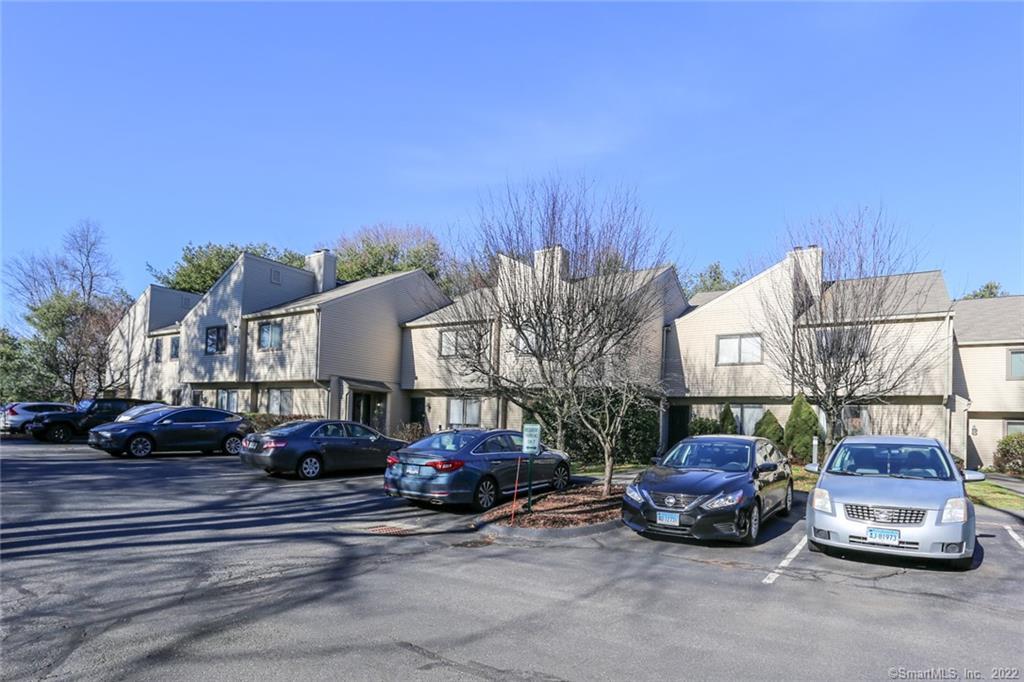
1 Horizon Drive in Norwalk is a two-bedroom townhouse with one full bath and one half bath. The interior includes a white shaker-style kitchen with stainless steel appliances and quartz countertops, hardwood floors, custom closets, recessed lighting, and new doors. The home has an open layout with a living room fireplace, dining-room access to an outside deck, and two spacious upper-level bedrooms. Additional features include attic storage, a full-size washer and dryer, two parking spaces, central air, and low common charges.
At a glance
Closed · MLS #170459626- Bedrooms
- 2
- BathroomsBaths
- 1 full / 1 half
- Square feet
- 1,190
- Year built
- 1982
- Acres
- Not provided
- Property taxes
- $3,828
July 2021-June 2022
What stands out
- White shaker-style kitchen with quartz countertops
- Hardwood floors and new doors throughout
- Custom-tile bathrooms with double sink
- Living room fireplace and outside deck access
- Two spacious upper-level bedrooms
- Attic storage space
- Two parking spaces
- Central air and low common charges
Read the full listing description
Bright, modern looking, and absolutely gorgeous 2 bedroom, 1.5 bath townhouse. Popular complex. Totally renovated inside out. White kitchen shaker-style cabinets, stainless steel appliances, quartz counter top. Hardwood floors and new doors throughout; custom closets, recessed lighting. All bathrooms are appointed with custom tile and high-end fixtures, double sink. Open and dynamic layout: large living room with fireplace, dining room with access to outside deck is perfect for entertaining. Full size washer/dryer; both bedrooms on upper level are very spacious. Attic storage space. Two parking spaces. Central air, low common charges. Sewer fee are paid with property tax. Care free living
Schools
- Elementary
- Brookside
- Middle
- Roton
- High
- Brien McMahon
Schools as reported by SmartMLS. Confirm attendance assignments with the district.
Price history
| Date | Event | Price |
|---|---|---|
| Closed price | $340,000 | |
| Original list price | $329,000 |
Intermediate price changes and previous listings may not be included.
Interested in a property like this?
Cress can help you understand the market and find currently available homes.
Nearby sold homes
View sold homes in Norwalk →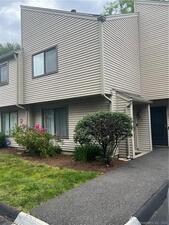 Sold 09/01/22
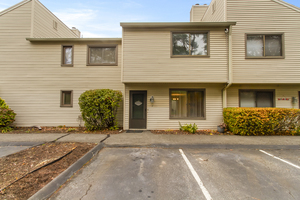
$315,0002 beds · 1.5 ba · 1,184 sqft · Sold1 Horizon Drive, Unit 19, Norwalk, CT 06854Marr Caruso Realty Group
Sold 09/01/22
$315,0002 beds · 1.5 ba · 1,184 sqft · Sold1 Horizon Drive, Unit 19, Norwalk, CT 06854Marr Caruso Realty Group
 Sold 05/31/26
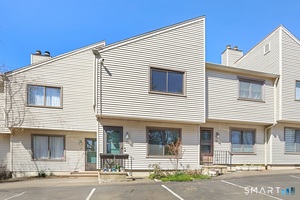
$440,0002 beds · 1.5 ba · 1,258 sqft · Sold1 Horizon Drive, Unit 28, Norwalk, CT 06854Berkshire Hathaway NE Prop.
Sold 05/31/26
$440,0002 beds · 1.5 ba · 1,258 sqft · Sold1 Horizon Drive, Unit 28, Norwalk, CT 06854Berkshire Hathaway NE Prop.
 Sold 08/11/26
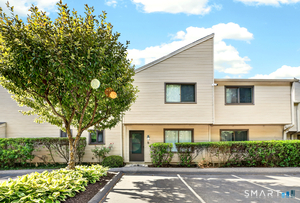
$460,0002 beds · 1.5 ba · 1,184 sqft · Sold1 Horizon Drive, Unit 5, Norwalk, CT 06854William Pitt Sotheby's Int'l
Sold 08/11/26
$460,0002 beds · 1.5 ba · 1,184 sqft · Sold1 Horizon Drive, Unit 5, Norwalk, CT 06854William Pitt Sotheby's Int'l
 Sold 01/21/26
$420,0002 beds · 1.5 ba · 1,258 sqft · Sold1 Horizon Drive, Unit APT 2, Norwalk, CT 06854William Pitt Sotheby's Int'l
Sold 01/21/26
$420,0002 beds · 1.5 ba · 1,258 sqft · Sold1 Horizon Drive, Unit APT 2, Norwalk, CT 06854William Pitt Sotheby's Int'l
 Sold 05/25/23
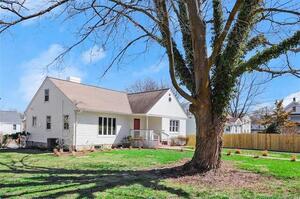
$685,0003 beds · 2.5 ba · 1,356 sqft · Sold1 Avenue D, Norwalk, CT 06854Berkshire Hathaway NE Prop.
Sold 05/25/23
$685,0003 beds · 2.5 ba · 1,356 sqft · Sold1 Avenue D, Norwalk, CT 06854Berkshire Hathaway NE Prop.
*Estimate: $340,000 closed price × assumed 2.5% buyer-agent commission × 20% rebate = $1,700. Actual savings depend on the final purchase price and commission Cress receives. The assumed commission is not a representation of this listing's offered or actual compensation. This is a hypothetical estimate, not a rebate paid on this sale.
Listed by Iron Gates Realty
Yulka Markevich
SmartMLS · Listing #170459626 · Closed
Listing data checked: Sep 26, 2026, 11:21 AM EDT.
Listing information is deemed reliable but not guaranteed. Cress commentary is separate from the MLS listing description. Contact Cress about a correction.
For personal, noncommercial use to identify properties you may be interested in purchasing.
