George Cress of Real Broker Email: george@cress.co (dot co) Call/Text: 212-203-5251

Norwalk, CT / 9 DAYS ON MARKET
10 Argento LaneNorwalk, CT 06851
Buy with Cress and Save $10,688 on brokerage fees*
When you buy with Cress, we give you back a portion of the brokerage commission we receive.
See how the commission rebate works ↗*Estimate assumes a 2.5% buyer-agent commission and a 30% rebate. Actual savings depend on final purchase price and commission received.
Asking price$1,425,000Pending
Open house
Our Take
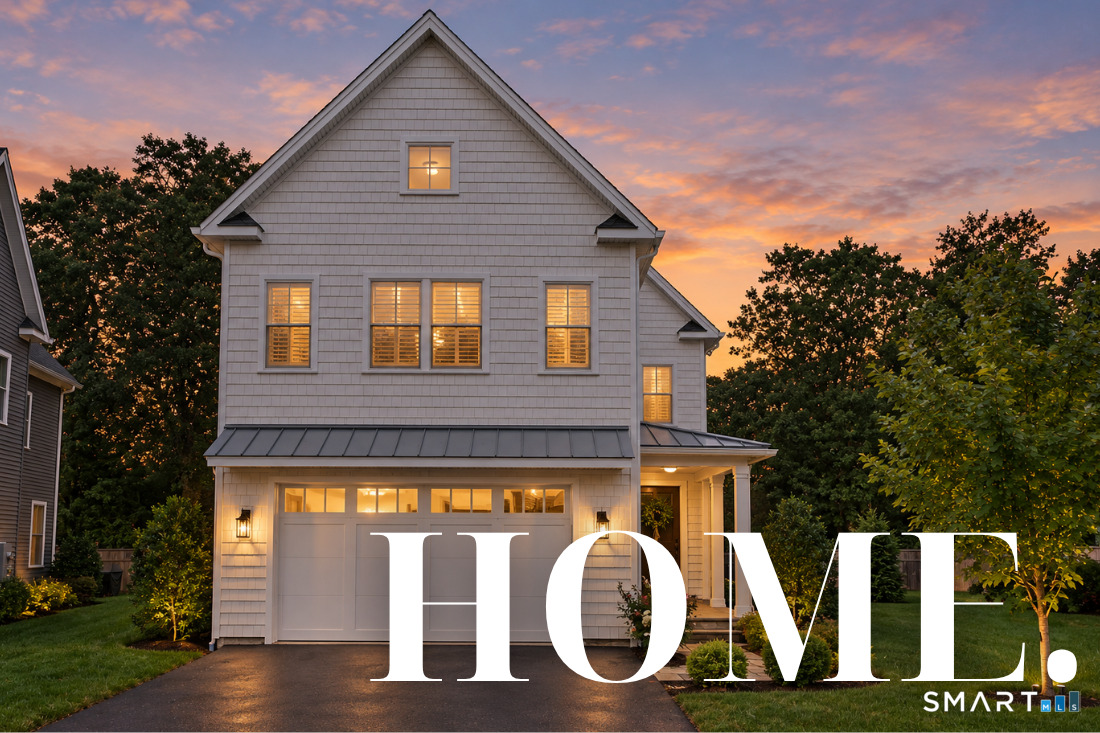
10 Argento Lane in Norwalk is a 2021-built custom home with four bedrooms and three full and one half bathrooms. Its modern farmhouse design centers on an open kitchen, dining, and family room, with wide-plank hardwood floors, artisan millwork, built-ins, and extensive windows. The primary suite includes a gas fireplace, dual walk-in closets, and a full bathroom. Additional spaces include a junior suite, finished third floor with a studio and private office, and finished lower level. The Preserve includes 17 detached homes and HOA-maintained landscaping, irrigation, and snow plowing.
At a glance
Under Contract - Continue to Show · MLS #24205329- Bedrooms
- 4
- BathroomsBaths
- 3 full / 1 half
- Square feet
- 3,698
- Year built
- 2021
- Acres
- 0.12
- Property taxes
- $15,946
July 2025-June 2026
What stands out
- Modern farmhouse with extensive natural light
- Wide-plank hardwood floors and artisan millwork
- Open kitchen, dining, and family room
- Custom inset cabinetry with Quartzite-topped island
- Primary suite with fireplace and dual walk-in closets
- Junior suite with ensuite full bathroom
- Finished third floor with studio and private office
- HOA-maintained landscaping, irrigation, and snow plowing
Read the full listing description
Designer's custom home! Only five years young and curated from the ground up, this modern farmhouse features stunning site lines, dramatic lighting, tons of natural light and superior quality from award winning builders. A can't be beat blend of luxury, modern amenities and truly open concept living space. Wide-plank hardwood floors, artisan millwork, and built-ins integrate with golden fixtures, bold wallpapers, and modern paint palette. A 2-story entry spills into the open kitchen, dining and family room. Highlights are the contrasting, custom inset kitchen cabinetry, center Quartzite topped island, designer draperies in the dining room, papered focal and fireplaced wall in the family room. The entire space is swathed in windows with sliders to the patio. The primary bedroom suite is complete with gas fireplace, dual walk in closets, and glamourous full bath. Sliding barn doors open to the laundry. A junior suite includes a full bath ensuite and WIC. Not to be missed: the finished third floor with both a studio and a separate private office designed with vaulting ceiling, and built-ins. All customized by the owners. The finished lower level is perfect for fitness, movies, entertaining. The community, The Preserve, recipient of a HOBI award, includes 17 single family, detached homes with the maintenance-free aspect offered by the HOA (snow plowing, landscaping, irrigation). Note: Fin 3rd floor is 1228 SF finished, but town counts only 368 SF due knee walls.
Schools
- Elementary
- Silvermine
- Middle
- West Rocks
- High
- Norwalk
Schools as reported by SmartMLS. Confirm attendance assignments with the district.
A closer look at the location
Open Google Maps ↗10 Argento Lane, Norwalk, CT 06851
Price history
| Date | Event | Price |
|---|---|---|
| Originally listed | $1,425,000 | |
| Closed price | $1,069,800 | |
| Original list price | $990,000 |
Intermediate price changes and previous listings may not be included.
Could this be your next home?
Let’s talk about the property—and what working with Cress could save you.
Nearby sold homes
View sold homes in Norwalk →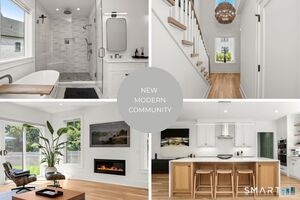 Sold 09/18/22
$1,009,5004 beds · 3.5 ba · 3,658 sqft · Sold12 Argento Lane, Unit 12, Norwalk, CT 06851William Raveis Real Estate
Sold 09/18/22
$1,009,5004 beds · 3.5 ba · 3,658 sqft · Sold12 Argento Lane, Unit 12, Norwalk, CT 06851William Raveis Real Estate
 Sold 09/25/24
$430,0002 beds · 1.5 ba · 1,220 sqft · Sold71 Aiken Street, Unit APT L10, Norwalk, CT 06851ASJ Realty Partners
Sold 09/25/24
$430,0002 beds · 1.5 ba · 1,220 sqft · Sold71 Aiken Street, Unit APT L10, Norwalk, CT 06851ASJ Realty Partners
 Sold 08/22/24
$470,0002 beds · 1.5 ba · 1,220 sqft · Sold71 Aiken Street, Unit APT C4, Norwalk, CT 06851William Raveis Real Estate
Sold 08/22/24
$470,0002 beds · 1.5 ba · 1,220 sqft · Sold71 Aiken Street, Unit APT C4, Norwalk, CT 06851William Raveis Real Estate
 Sold 08/14/24
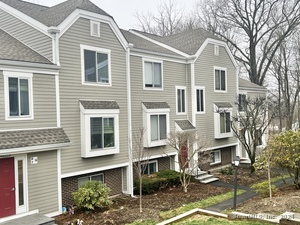
$435,0002 beds · 2.5 ba · 1,481 sqft · Sold71 Aiken Street, Unit APT Q16, Norwalk, CT 06851William Raveis Real Estate
Sold 08/14/24
$435,0002 beds · 2.5 ba · 1,481 sqft · Sold71 Aiken Street, Unit APT Q16, Norwalk, CT 06851William Raveis Real Estate
 Sold 04/18/24
$450,0002 beds · 1.5 ba · 1,220 sqft · Sold71 Aiken Street, Unit APT G10, Norwalk, CT 06851William Raveis Real Estate
Sold 04/18/24
$450,0002 beds · 1.5 ba · 1,220 sqft · Sold71 Aiken Street, Unit APT G10, Norwalk, CT 06851William Raveis Real Estate
*Estimate: $1,425,000 asking price × assumed 2.5% buyer-agent commission × 30% rebate = $10,688. Actual savings depend on the final purchase price and commission Cress receives. The assumed commission is not a representation of this listing's offered or actual compensation.
Listed by William Raveis Real Estate · (203) 255-6841
Denise Walsh · (203) 650-1583
SmartMLS · Listing #24205329 · Under Contract - Continue to Show
Listing data checked: Oct 1, 2026, 7:04 PM EDT.
Listing information is deemed reliable but not guaranteed. Cress commentary is separate from the MLS listing description. Contact Cress about a correction.
For personal, noncommercial use to identify properties you may be interested in purchasing.
