George Cress of Real Broker Email: george@cress.co (dot co) Call/Text: 212-203-5251

Norwalk, CT / SOLD
10 Birchside DriveNorwalk, CT 06850
The buyer could have saved $2,800 in brokerage fees*
When you buy with Cress, we give you back a portion of the brokerage commission we receive.
See how the commission rebate works ↗*Estimate assumes a 2.5% buyer-agent commission and a 20% rebate. Actual savings depend on final purchase price and commission received. Based on the recorded closed price; this is a hypothetical estimate, not a statement of actual commission or rebate paid.
Sale Price$560,000ClosedDecember 4, 2022
Open house
Our Take
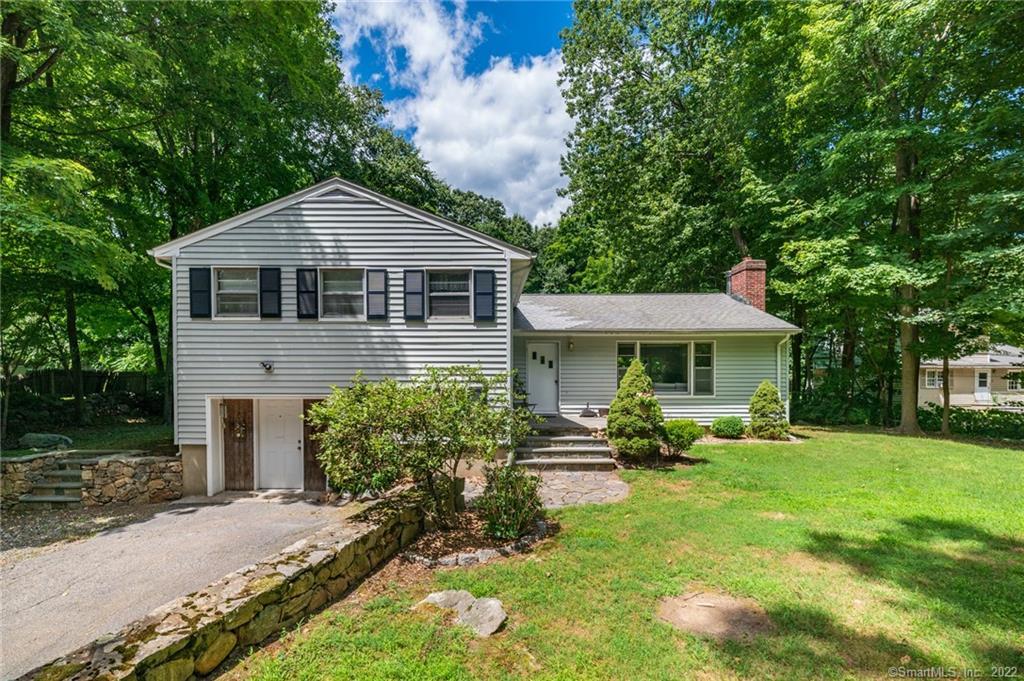
10 Birchside Drive is a classic split-level in Norwalk’s Silvermine section, set on a level property with stonework along the driveway and front yard. The main floor combines an L-shaped living and dining area with large picture windows, hardwood floors, and a tiled kitchen with custom cabinetry. Upstairs are three bedrooms and two full bathrooms. The lower level adds a family room and office/bonus room, while the partial basement provides laundry and storage. The large level backyard borders town-owned land trust property.
At a glance
Closed · MLS #170511636- Bedrooms
- 3
- BathroomsBaths
- 2 full / 0 half
- Square feet
- 2,169
- Year built
- 1958
- Acres
- 1.43
- Property taxes
- $9,096
July 2022-June 2023
What stands out
- Classic split-level layout across three floors
- Stonework along the driveway and front yard
- Picture windows and hardwood floors on the main floor
- Tiled kitchen with custom cabinetry
- Three upper-level bedrooms and two full bathrooms
- Lower-level family room with office/bonus room
- Large level backyard
- Town-owned land trust along the back property line
Read the full listing description
Welcome home to 10 Birchside Drive in the peaceful Silvermine section of Norwalk. This classic split level home provides multi-level living on three floors with a basement. This style has been a staple of American suburbs for decades with increased interest in recent years. Shopping, Schools, The Merritt Parkway and the Highway are minutes away. The view from the driveway entrance is slow to expose your home as it sits atop the level property. Beautiful stone work wraps around the top of the driveway and the front yard. The oversized front landing leads to the front door. The main floor is L-Shaped living room dining room and both rooms have large picture windows providing plenty of sun light to shine on the beautiful hardwood floors. The kitchen with tile floor and custom cabinetry completes the main floor. The upper floor has a primary bedroom with full bathroom, and two additional bedrooms with a center hall full bathroom. Going down to the lower level you have a large family room with a office/bonus room off of that. The basement is partial size with laundry area, plenty of storage and mechanicals. What was the garage is now a storage room with an entry door off the driveway. It could be converted back to a garage with some minor construction. The large level back yard is waiting for your vision to make it your own vacation oasis. Along the back property line is a land trust owned by the town. All it needs is you and your family. See it today. Sold "As Is"
Schools
- Elementary
- Silvermine
- Middle
- West Rocks
- High
- Norwalk
Schools as reported by SmartMLS. Confirm attendance assignments with the district.
Price history
| Date | Event | Price |
|---|---|---|
| Closed price | $560,000 | |
| Original list price | $620,000 |
Intermediate price changes and previous listings may not be included.
Interested in a property like this?
Cress can help you understand the market and find currently available homes.
Nearby sold homes
View sold homes in Norwalk → Sold 01/22/25
$725,0004 beds · 2.5 ba · 2,624 sqft · Sold190 1/2 New Canaan Avenue, Norwalk, CT 06850Keller Williams Prestige Prop.
Sold 01/22/25
$725,0004 beds · 2.5 ba · 2,624 sqft · Sold190 1/2 New Canaan Avenue, Norwalk, CT 06850Keller Williams Prestige Prop.
 Sold 06/29/25
$520,0003 beds · 2 ba · 1,448 sqft · Sold200 New Canaan Avenue, Norwalk, CT 06850eXp Realty
Sold 06/29/25
$520,0003 beds · 2 ba · 1,448 sqft · Sold200 New Canaan Avenue, Norwalk, CT 06850eXp Realty
 Sold 04/19/23
$500,0004 beds · 2.5 ba · 1,467 sqft · Sold1 Birchside Drive, Norwalk, CT 06850Coldwell Banker Realty
Sold 04/19/23
$500,0004 beds · 2.5 ba · 1,467 sqft · Sold1 Birchside Drive, Norwalk, CT 06850Coldwell Banker Realty
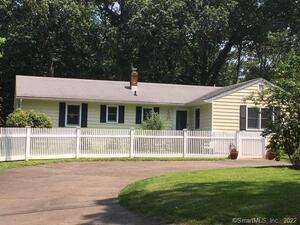 Sold 12/19/21
$615,0003 beds · 2.5 ba · 2,808 sqft · Sold47 Birchside Drive, Norwalk, CT 06850Keller Williams Prestige Prop.
Sold 12/19/21
$615,0003 beds · 2.5 ba · 2,808 sqft · Sold47 Birchside Drive, Norwalk, CT 06850Keller Williams Prestige Prop.
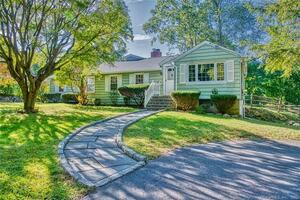 Sold 11/30/21
$595,0003 beds · 1.5 ba · 1,964 sqft · Sold50 Birchside Drive, Norwalk, CT 06850Flat Fee Realty LLC
Sold 11/30/21
$595,0003 beds · 1.5 ba · 1,964 sqft · Sold50 Birchside Drive, Norwalk, CT 06850Flat Fee Realty LLC
*Estimate: $560,000 closed price × assumed 2.5% buyer-agent commission × 20% rebate = $2,800. Actual savings depend on the final purchase price and commission Cress receives. The assumed commission is not a representation of this listing's offered or actual compensation. This is a hypothetical estimate, not a rebate paid on this sale.
Listed by Keller Williams Realty
Joe Gallo
SmartMLS · Listing #170511636 · Closed
Listing information is deemed reliable but not guaranteed. Cress commentary is separate from the MLS listing description. Contact Cress about a correction.
For personal, noncommercial use to identify properties you may be interested in purchasing.
