George Cress of Real Broker Email: george@cress.co (dot co) Call/Text: 212-203-5251

Norwalk, CT / SOLD
10 Rainbow RoadNorwalk, CT 06851
The buyer could have saved $2,800 in brokerage fees*
When you buy with Cress, we give you back a portion of the brokerage commission we receive.
See how the commission rebate works ↗*Estimate assumes a 2.5% buyer-agent commission and a 20% rebate. Actual savings depend on final purchase price and commission received. Based on the recorded closed price; this is a hypothetical estimate, not a statement of actual commission or rebate paid.
Sale Price$560,000ClosedJuly 6, 2022
Open house
Our Take
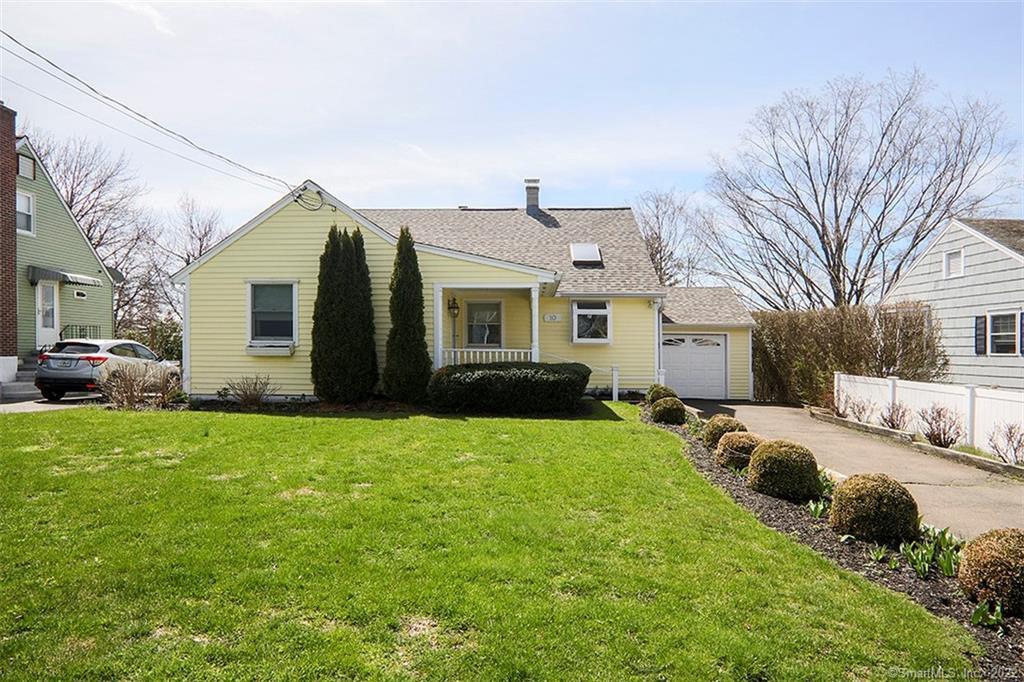
10 Rainbow Road in Norwalk is a 1951 home with four bedrooms and two full baths. Its main level has an open living space with vaulted ceilings, a living/dining room with a stone fireplace, an eat-in kitchen, two bedrooms, and a full bath. Upstairs, the primary suite includes a full bath and walk-in closet, along with a smaller room suited to office use. The basement offers good ceiling height, new stairs, and storage or potential finishing space. A deck, fenced yard, raised garden bed, and one-car garage are also included.
At a glance
Closed · MLS #170479057- Bedrooms
- 4
- BathroomsBaths
- 2 full / 0 half
- Square feet
- 1,683
- Year built
- 1951
- Acres
- 0.14
- Property taxes
- $6,982
July 2021-June 2022
What stands out
- Open living space with vaulted ceilings
- Stone fireplace and sliders to a deck
- Eat-in kitchen with skylight
- Primary suite with full bath and walk-in closet
- Basement with new stairs and storage potential
- Deck overlooking a fenced yard
- Hardwood floors throughout
- One-car garage
Read the full listing description
Bright, cheerful and spacious! Enter through a large foyer into the open floor plan living space with vaulted ceilings. Combination living/ dining room has stone fireplace and sliders to a 15 x 10 deck. Eat-in kitchen is open to main living. Skylight in kitchen makes it light and bright. Main level also includes 2 bedrooms and a full bath. Upstairs has a lovely primary bedroom suite with full bath, and walk-in closet, as well as an additional smaller room that is perfect for an office. Basement is large and has good ceiling height.Stairs to basement are new,Great storage or potential to finish. Deck overlooks a level fully fenced yard and raised garden bed. 1 car garage. Hardwood floors throughout. Central air. This is a great house that has been well maintained. Stainless steel shelving, freezer and dehumidifier in basement included Property is an estate.
Schools
- Elementary
- Tracey
- Middle
- West Rocks
- High
- Norwalk
Schools as reported by SmartMLS. Confirm attendance assignments with the district.
Price history
| Date | Event | Price |
|---|---|---|
| Closed price | $560,000 | |
| Original list price | $525,000 |
Intermediate price changes and previous listings may not be included.
Interested in a property like this?
Cress can help you understand the market and find currently available homes.
Nearby sold homes
View sold homes in Norwalk →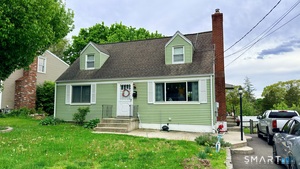 Sold 09/28/26
$620,0004 beds · 1.5 ba · 1,326 sqft · Sold12 Rainbow Road, Norwalk, CT 06851Realty ONE Group Connect
Sold 09/28/26
$620,0004 beds · 1.5 ba · 1,326 sqft · Sold12 Rainbow Road, Norwalk, CT 06851Realty ONE Group Connect
 Sold 11/04/21
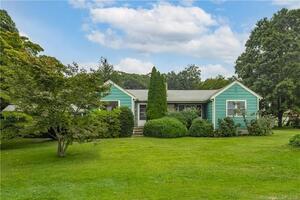
$450,0003 beds · 2 ba · 1,532 sqft · Sold1 Rainbow Road, Norwalk, CT 06851Berkshire Hathaway NE Prop.
Sold 11/04/21
$450,0003 beds · 2 ba · 1,532 sqft · Sold1 Rainbow Road, Norwalk, CT 06851Berkshire Hathaway NE Prop.
 Sold 02/27/24
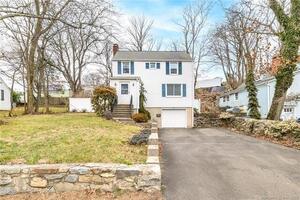
$530,0003 beds · 1.5 ba · 1,516 sqft · Sold97 Ward Street, Norwalk, CT 06851Keller Williams Prestige Prop.
Sold 02/27/24
$530,0003 beds · 1.5 ba · 1,516 sqft · Sold97 Ward Street, Norwalk, CT 06851Keller Williams Prestige Prop.
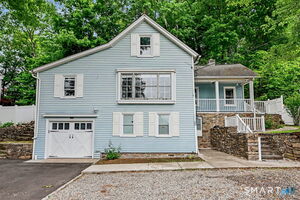 Sold 08/11/26
$540,0004 beds · 3 ba · 1,410 sqft · Sold99 Ward Street, Norwalk, CT 06851Berkshire Hathaway NE Prop.
Sold 08/11/26
$540,0004 beds · 3 ba · 1,410 sqft · Sold99 Ward Street, Norwalk, CT 06851Berkshire Hathaway NE Prop.
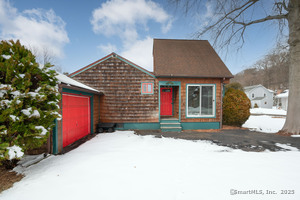 Sold 05/22/25
$510,0002 beds · 1 ba · 1,135 sqft · Sold11 Buttonball Trail, Norwalk, CT 06851William Pitt Sotheby's Int'l
Sold 05/22/25
$510,0002 beds · 1 ba · 1,135 sqft · Sold11 Buttonball Trail, Norwalk, CT 06851William Pitt Sotheby's Int'l
*Estimate: $560,000 closed price × assumed 2.5% buyer-agent commission × 20% rebate = $2,800. Actual savings depend on the final purchase price and commission Cress receives. The assumed commission is not a representation of this listing's offered or actual compensation. This is a hypothetical estimate, not a rebate paid on this sale.
Listed by William Raveis Real Estate
Wendye Pardue
SmartMLS · Listing #170479057 · Closed
Listing information is deemed reliable but not guaranteed. Cress commentary is separate from the MLS listing description. Contact Cress about a correction.
For personal, noncommercial use to identify properties you may be interested in purchasing.
