George Cress of Real Broker Email: george@cress.co (dot co) Call/Text: 212-203-5251

Norwalk, CT / SOLD
10 Studio LaneNorwalk, CT 06850
The buyer could have saved $8,138 in brokerage fees*
When you buy with Cress, we give you back a portion of the brokerage commission we receive.
See how the commission rebate works ↗*Estimate assumes a 2.5% buyer-agent commission and a 30% rebate. Actual savings depend on final purchase price and commission received. Based on the recorded closed price; this is a hypothetical estimate, not a statement of actual commission or rebate paid.
Sale Price$1,085,000ClosedAugust 16, 2022
Open house
Our Take
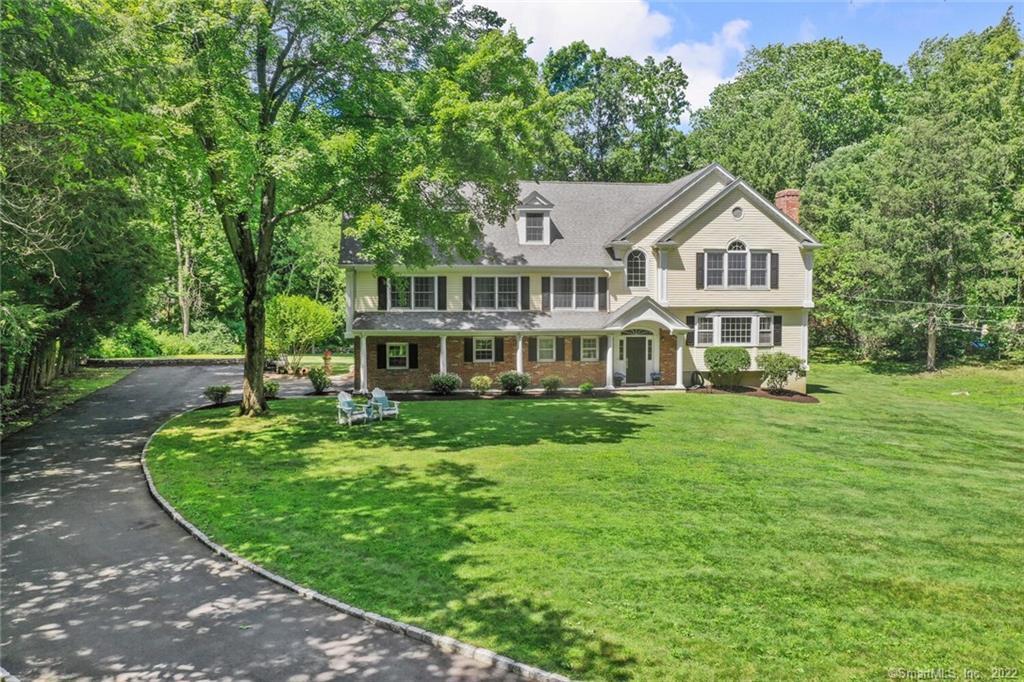
10 Studio Lane is a four-bedroom colonial in Silvermine, set back at the end of a double cul-de-sac on more than an acre. The home includes a two-story foyer, living room with a wood-burning fireplace and bay window, and a kitchen with granite counters, stainless-steel appliances, double wall ovens, a six-burner Viking range, and a center island with prep sink. Upstairs, the primary bedroom has a vaulted ceiling, gas fireplace, balcony access, and walk-in closet. A deck, patio, lower-level family room, walk-up attic, and attached two-car garage add further spaces.
At a glance
Closed · MLS #170491653- Bedrooms
- 4
- BathroomsBaths
- 2 full / 1 half
- Square feet
- 3,827
- Year built
- 1960
- Acres
- 1.01
- Property taxes
- $15,193
July 2022-June 2023
What stands out
- Granite kitchen with six-burner Viking range
- Primary suite with vaulted ceiling and balcony
- Jacuzzi tub and oversized walk-in shower
- Deck overlooking the secluded backyard
- Lower-level family room with wood-burning fireplace
- Bonus room with balcony access
- Walk-up attic and unfinished basement
- Attached oversized two-car garage
Read the full listing description
Amazing opportunity in Silvermine on Studio Lane! Home is set back & located at the end of a double cul-de-sac. This beautiful colonial with 4 bedrooms & 2.5 baths situated on over 1 acre lot. Enter through the two-story foyer that leads to the spacious living room with wood burning fireplace and bay window overlooking picturesque front yard. Gourmet kitchen features granite counter tops, stainless steel appliances, double wall ovens, 6 burner gas Viking range & large center island with prep sink. Gatherings in this spacious kitchen is an entertainers delight. Sliders open out to deck overlooking secluded backyard with trees lining the property. The upper level features luxurious primary bedroom en-suite with vaulted ceiling, gas fireplace, french doors out to balcony & impressive walk-in closet. Bath has double sinks, spa-like JACUZZI tub & oversized walk in shower. The additional three bedrooms are generously sized & one is oversized with 2 closets w/endless possibilities! Laundry room w/washer & dryer boast wall of cabinets with counter & built-ins. Bonus room has french doors to balcony & plenty of light flowing in from windows. Many clever ideas for use like 5th bedroom, theater room, home office, gym/yoga room or childrens playroom. Lower level family room has wood burning fireplace & sliders out to patio. There is extra storage throughout, plus a walk up attic, unfinished basement & attached oversized 2-car garage. This hidden treasure awaits your personal touches!
Schools
- Elementary
- Silvermine
- Middle
- West Rocks
- High
- Norwalk
Schools as reported by SmartMLS. Confirm attendance assignments with the district.
Price history
| Date | Event | Price |
|---|---|---|
| Closed price | $1,085,000 | |
| Original list price | $1,085,000 |
Intermediate price changes and previous listings may not be included.
Interested in a property like this?
Cress can help you understand the market and find currently available homes.
Nearby sold homes
Closest recorded sales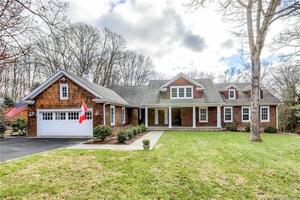 Sold 02/23/23
$1,250,0004 beds · 3.5 ba · 3,647 sqft · Sold7 Singing Woods Road, Norwalk, CT 06850Keller Williams Realty
Sold 02/23/23
$1,250,0004 beds · 3.5 ba · 3,647 sqft · Sold7 Singing Woods Road, Norwalk, CT 06850Keller Williams Realty
 Sold 01/29/26
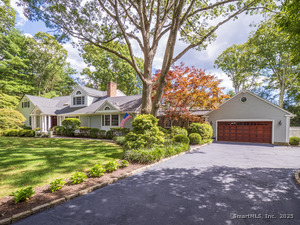
$1,475,0004 beds · 4 ba · 5,162 sqft · Sold9 Singing Woods Road, Norwalk, CT 06850Berkshire Hathaway NE Prop.
Sold 01/29/26
$1,475,0004 beds · 4 ba · 5,162 sqft · Sold9 Singing Woods Road, Norwalk, CT 06850Berkshire Hathaway NE Prop.
 Sold 04/16/25
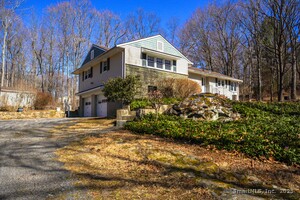
$785,0003 beds · 2.5 ba · 1,787 sqft · Sold6 Studio Lane, Norwalk, CT 06850RE/MAX Heritage
Sold 04/16/25
$785,0003 beds · 2.5 ba · 1,787 sqft · Sold6 Studio Lane, Norwalk, CT 06850RE/MAX Heritage
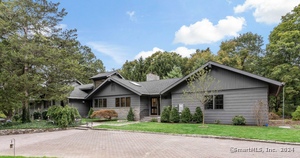 Sold 12/02/24
$1,885,0004 beds · 3.5 ba · 4,430 sqft · Sold6 Singing Woods Road, Norwalk, CT 06850William Raveis Real Estate
Sold 12/02/24
$1,885,0004 beds · 3.5 ba · 4,430 sqft · Sold6 Singing Woods Road, Norwalk, CT 06850William Raveis Real Estate
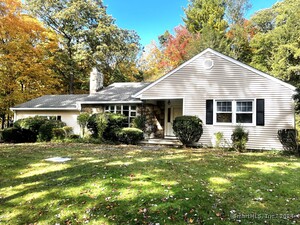 Sold 04/30/25
$705,0003 beds · 2 ba · 1,624 sqft · Sold4 Studio Lane, Norwalk, CT 06850Berkshire Hathaway NE Prop.
Sold 04/30/25
$705,0003 beds · 2 ba · 1,624 sqft · Sold4 Studio Lane, Norwalk, CT 06850Berkshire Hathaway NE Prop.
*Estimate: $1,085,000 closed price × assumed 2.5% buyer-agent commission × 30% rebate = $8,138. Actual savings depend on the final purchase price and commission Cress receives. The assumed commission is not a representation of this listing's offered or actual compensation. This is a hypothetical estimate, not a rebate paid on this sale.
Listed by eXp Realty
Lisa Triantafilidis
SmartMLS · Listing #170491653 · Closed
Listing data checked: Sep 26, 2026, 11:18 AM EDT.
Listing information is deemed reliable but not guaranteed. Cress commentary is separate from the MLS listing description. Contact Cress about a correction.
For personal, noncommercial use to identify properties you may be interested in purchasing.
