George Cress of Real Broker Email: george@cress.co (dot co) Call/Text: 212-203-5251

Norwalk, CT / SOLD
11 Morton StreetNorwalk, CT 06854
The buyer could have saved $2,150 in brokerage fees*
When you buy with Cress, we give you back a portion of the brokerage commission we receive.
See how the commission rebate works ↗*Estimate assumes a 2.5% buyer-agent commission and a 20% rebate. Actual savings depend on final purchase price and commission received. Based on the recorded closed price; this is a hypothetical estimate, not a statement of actual commission or rebate paid.
Sale Price$430,000ClosedSeptember 7, 2022
Open house
Our Take
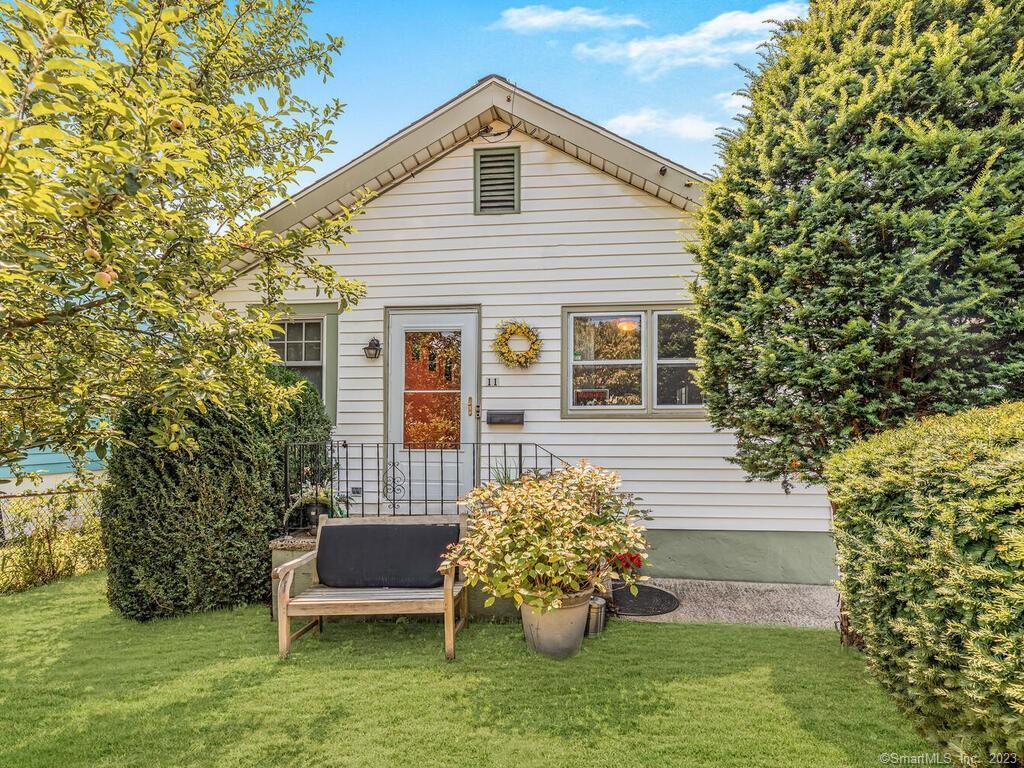
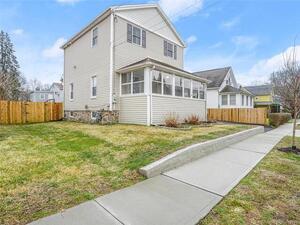
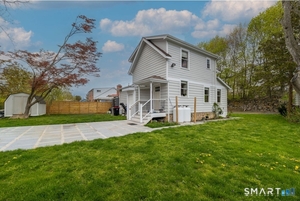
11 Morton Street is a two-bedroom cottage/bungalow with an updated eat-in kitchen, hardwood floors, an open floor plan, and a formal dining room. The primary bedroom includes a walk-in closet and built-ins, while the full bath has subway tile and a heated floor. A family room opens to the backyard through double sliders. Outside, the property includes a patio, landscaped rear yard, detached one-car garage, and driveway parking. Central air conditioning and gas heat are also noted.
At a glance
Closed · MLS #170509984- Bedrooms
- 2
- BathroomsBaths
- 1 full / 0 half
- Square feet
- 990
- Year built
- 1900
- Acres
- 0.09
- Property taxes
- $4,154
July 2022-June 2023
What stands out
- Eat-in kitchen with granite counters
- Open floor plan with hardwood floors
- Primary bedroom with walk-in closet
- Full bath with heated floor
- Family room with backyard access
- Patio and landscaped rear yard
- Detached one-car garage
- Central air conditioning and gas heat
Read the full listing description
Beautifully renovated cottage/bungalow in perfect location, lives much larger then stated square footage. Stunning updated eat in kitchen, granite, top of line stainless steel appliances, tons of counter space and cabinets, cozy built in eating area, hardwood floors, overlooking wonderfully manicured rear yard w/ patio, perennials, and privacy! Open floor concept, spacious living room, formal dining room, both with hardwood floors. Large primary w/ walk in closet, hardwood floors, and built ins. Renovated full bath, subway tile, heated floor. Additional family room off kitchen with awesome double slider to backyard for great indoor/outdoor living and awesome entertainment space. Washer/dryer in basement with additional storage, detached one car garage and plenty of driveway parking for additional cars. Central a/c and gas heat, very efficient!! Close to all major commute routes and train, a must see, best home on market for price!
Schools
- Elementary
- Per Board of Ed
- Middle
- Per Board of Ed
- High
- Per Board of Ed
Schools as reported by SmartMLS. Confirm attendance assignments with the district.
Price history
| Date | Event | Price |
|---|---|---|
| Closed price | $430,000 | |
| Original list price | $390,000 |
Intermediate price changes and previous listings may not be included.
Interested in a property like this?
Cress can help you understand the market and find currently available homes.
Nearby sold homes
Closest recorded sales Sold 01/19/23
$280,0002 beds · 1 ba · 1,577 sqft · Sold13 Morton Street, Norwalk, CT 06854ERA Insite Realty Services
Sold 01/19/23
$280,0002 beds · 1 ba · 1,577 sqft · Sold13 Morton Street, Norwalk, CT 06854ERA Insite Realty Services
 Sold 12/11/22
$435,0004 beds · 3 ba · 1,449 sqft · Sold10 Morton Street, Norwalk, CT 06854Preston Gray Real Estate
Sold 12/11/22
$435,0004 beds · 3 ba · 1,449 sqft · Sold10 Morton Street, Norwalk, CT 06854Preston Gray Real Estate
 Sold 05/15/22
$428,0002 beds · 2 ba · 1,565 sqft · Sold15 Avenue A, Norwalk, CT 06854Keller Williams Prestige Prop.
Sold 05/15/22
$428,0002 beds · 2 ba · 1,565 sqft · Sold15 Avenue A, Norwalk, CT 06854Keller Williams Prestige Prop.
 Sold 04/28/24
$610,0003 beds · 2 ba · 2,430 sqft · Sold21 Morton Street, Norwalk, CT 06854RE/MAX Heritage
Sold 04/28/24
$610,0003 beds · 2 ba · 2,430 sqft · Sold21 Morton Street, Norwalk, CT 06854RE/MAX Heritage
 Sold 07/01/26
$650,0003 beds · 2.5 ba · 1,497 sqft · Sold20 Avenue A, Norwalk, CT 06854William Raveis Real Estate
Sold 07/01/26
$650,0003 beds · 2.5 ba · 1,497 sqft · Sold20 Avenue A, Norwalk, CT 06854William Raveis Real Estate
*Estimate: $430,000 closed price × assumed 2.5% buyer-agent commission × 20% rebate = $2,150. Actual savings depend on the final purchase price and commission Cress receives. The assumed commission is not a representation of this listing's offered or actual compensation. This is a hypothetical estimate, not a rebate paid on this sale.
Listed by ERA Insite Realty Services
Drew Slack
SmartMLS · Listing #170509984 · Closed
Listing data checked: Sep 26, 2026, 11:18 AM EDT.
Listing information is deemed reliable but not guaranteed. Cress commentary is separate from the MLS listing description. Contact Cress about a correction.
For personal, noncommercial use to identify properties you may be interested in purchasing.
