George Cress of Real Broker Email: george@cress.co (dot co) Call/Text: 212-203-5251

Norwalk, CT / SOLD
12 Edith LaneNorwalk, CT 06851
The buyer could have saved $2,800 in brokerage fees*
When you buy with Cress, we give you back a portion of the brokerage commission we receive.
See how the commission rebate works ↗*Estimate assumes a 2.5% buyer-agent commission and a 20% rebate. Actual savings depend on final purchase price and commission received. Based on the recorded closed price; this is a hypothetical estimate, not a statement of actual commission or rebate paid.
Sale Price$560,000ClosedJuly 9, 2026
Open house
Our Take
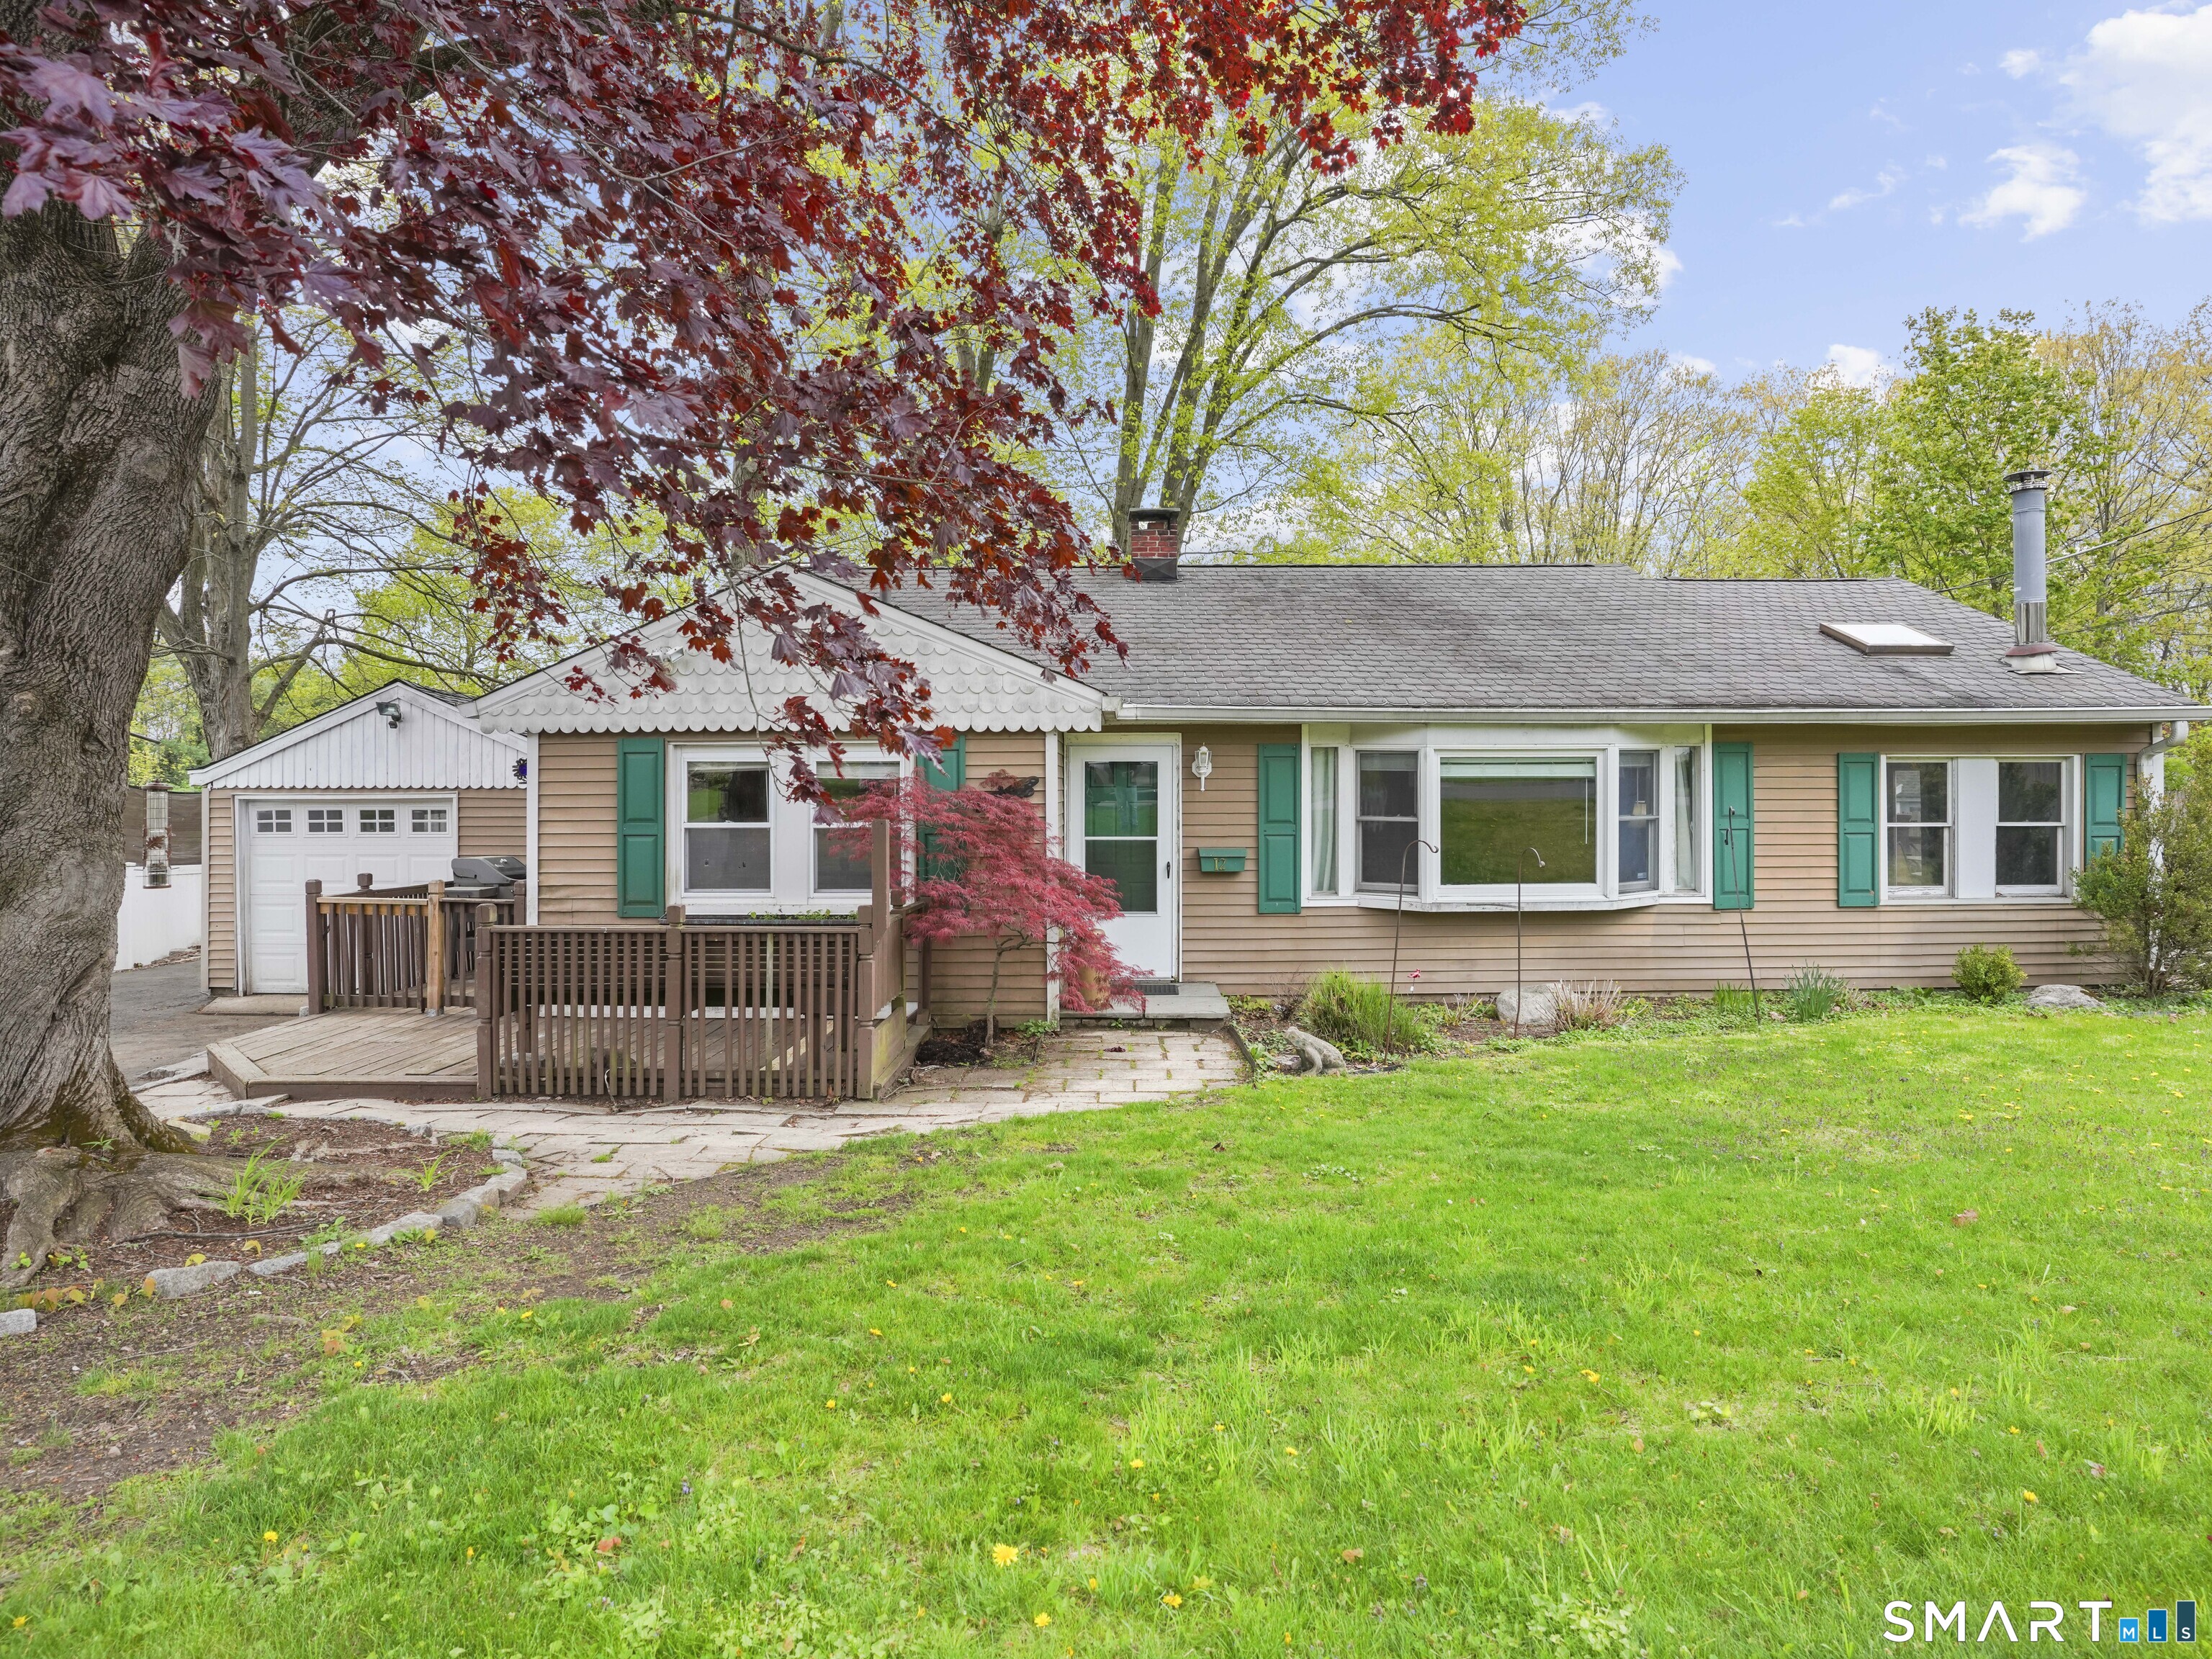
12 Edith Lane is a ranch-style residence in a cul-de-sac setting, with one-level living and three bedrooms. The living room features a vaulted ceiling and exposed beams, while the kitchen includes an eating area and cabinet and counter space for meal preparation and casual dining. A family room with a wood stove adds flexibility, with a full bathroom and laundry access supporting its use as a fourth bedroom or private primary suite.
At a glance
Closed · MLS #24171006- Bedrooms
- 3
- BathroomsBaths
- 2 full / 0 half
- Square feet
- 1,725
- Year built
- 1952
- Acres
- 0.18
- Property taxes
- $7,818
July 2025-June 2026
What stands out
- Ranch-style layout with one-level living
- Cul-de-sac location
- Vaulted living room ceiling with exposed beams
- Kitchen eating area with cabinet and counter space
- Family room with a cozy wood stove
- Flexible room with full bathroom and laundry access
Read the full listing description
Welcome to the perfect canvas for your dream home! This ranch-style residence offers the convenience of one-level living in a sought-after cul-de-sac location. Whether you are a first-time homebuyer, an investor, or looking for a renovation project, this property provides the space and structural character to create something truly special. The heart of the home features a cozy living room characterized by a vaulted ceiling and exposed beams. The functional kitchen includes an eating area and provides ample cabinet and counter space, perfect for culinary preparation and casual dining. For those needing extra flexibility, the family room-complete with a cozy wood stove-can easily serve as a fourth bedroom or a private primary suite, as it includes a full bathroom and convenient laundry access.
Schools
- Elementary
- Cranbury
- Middle
- West Rocks
- High
- Norwalk
Schools as reported by SmartMLS. Confirm attendance assignments with the district.
Price history
| Date | Event | Price |
|---|---|---|
| Closed price | $560,000 | |
| Original list price | $569,900 |
Intermediate price changes and previous listings may not be included.
Interested in a property like this?
Cress can help you understand the market and find currently available homes.
Nearby sold homes
View sold homes in Norwalk → Sold 12/07/23
$580,0003 beds · 1 ba · 1,109 sqft · Sold14 Edith Lane, Norwalk, CT 06851Houlihan Lawrence
Sold 12/07/23
$580,0003 beds · 1 ba · 1,109 sqft · Sold14 Edith Lane, Norwalk, CT 06851Houlihan Lawrence
 Sold 03/10/25
$595,0004 beds · 2.5 ba · 2,186 sqft · Sold24 Linden Street, Norwalk, CT 06851Realty ONE Group Connect
Sold 03/10/25
$595,0004 beds · 2.5 ba · 2,186 sqft · Sold24 Linden Street, Norwalk, CT 06851Realty ONE Group Connect
 Sold 08/14/24
$645,5003 beds · 2 ba · 1,509 sqft · Sold18 Edith Lane, Norwalk, CT 06851Keller Williams Prestige Prop.
Sold 08/14/24
$645,5003 beds · 2 ba · 1,509 sqft · Sold18 Edith Lane, Norwalk, CT 06851Keller Williams Prestige Prop.
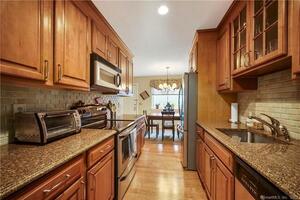 Sold 10/06/22
$347,0002 beds · 2.5 ba · 1,170 sqft · Sold21 Linden Street, Unit 25, Norwalk, CT 06851Berkshire Hathaway NE Prop.
Sold 10/06/22
$347,0002 beds · 2.5 ba · 1,170 sqft · Sold21 Linden Street, Unit 25, Norwalk, CT 06851Berkshire Hathaway NE Prop.
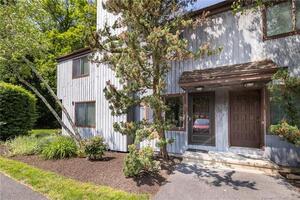 Sold 07/10/23
$375,0002 beds · 2.5 ba · 1,170 sqft · Sold21 Linden Street, Unit 2, Norwalk, CT 06851Higgins Group Real Estate
Sold 07/10/23
$375,0002 beds · 2.5 ba · 1,170 sqft · Sold21 Linden Street, Unit 2, Norwalk, CT 06851Higgins Group Real Estate
*Estimate: $560,000 closed price × assumed 2.5% buyer-agent commission × 20% rebate = $2,800. Actual savings depend on the final purchase price and commission Cress receives. The assumed commission is not a representation of this listing's offered or actual compensation. This is a hypothetical estimate, not a rebate paid on this sale.
Listed by William Pitt Sotheby's Int'l · (203) 227-1246
Jane Walters
SmartMLS · Listing #24171006 · Closed
Listing data checked: Sep 26, 2026, 10:58 AM EDT.
Listing information is deemed reliable but not guaranteed. Cress commentary is separate from the MLS listing description. Contact Cress about a correction.
For personal, noncommercial use to identify properties you may be interested in purchasing.
