George Cress of Real Broker Email: george@cress.co (dot co) Call/Text: 212-203-5251

Norwalk, CT / SOLD
13 Ells StreetNorwalk, CT 06850
The buyer could have saved $4,250 in brokerage fees*
When you buy with Cress, we give you back a portion of the brokerage commission we receive.
See how the commission rebate works ↗*Estimate assumes a 2.5% buyer-agent commission and a 20% rebate. Actual savings depend on final purchase price and commission received. Based on the recorded closed price; this is a hypothetical estimate, not a statement of actual commission or rebate paid.
Sale Price$850,000ClosedAugust 23, 2026
Open house
Our Take
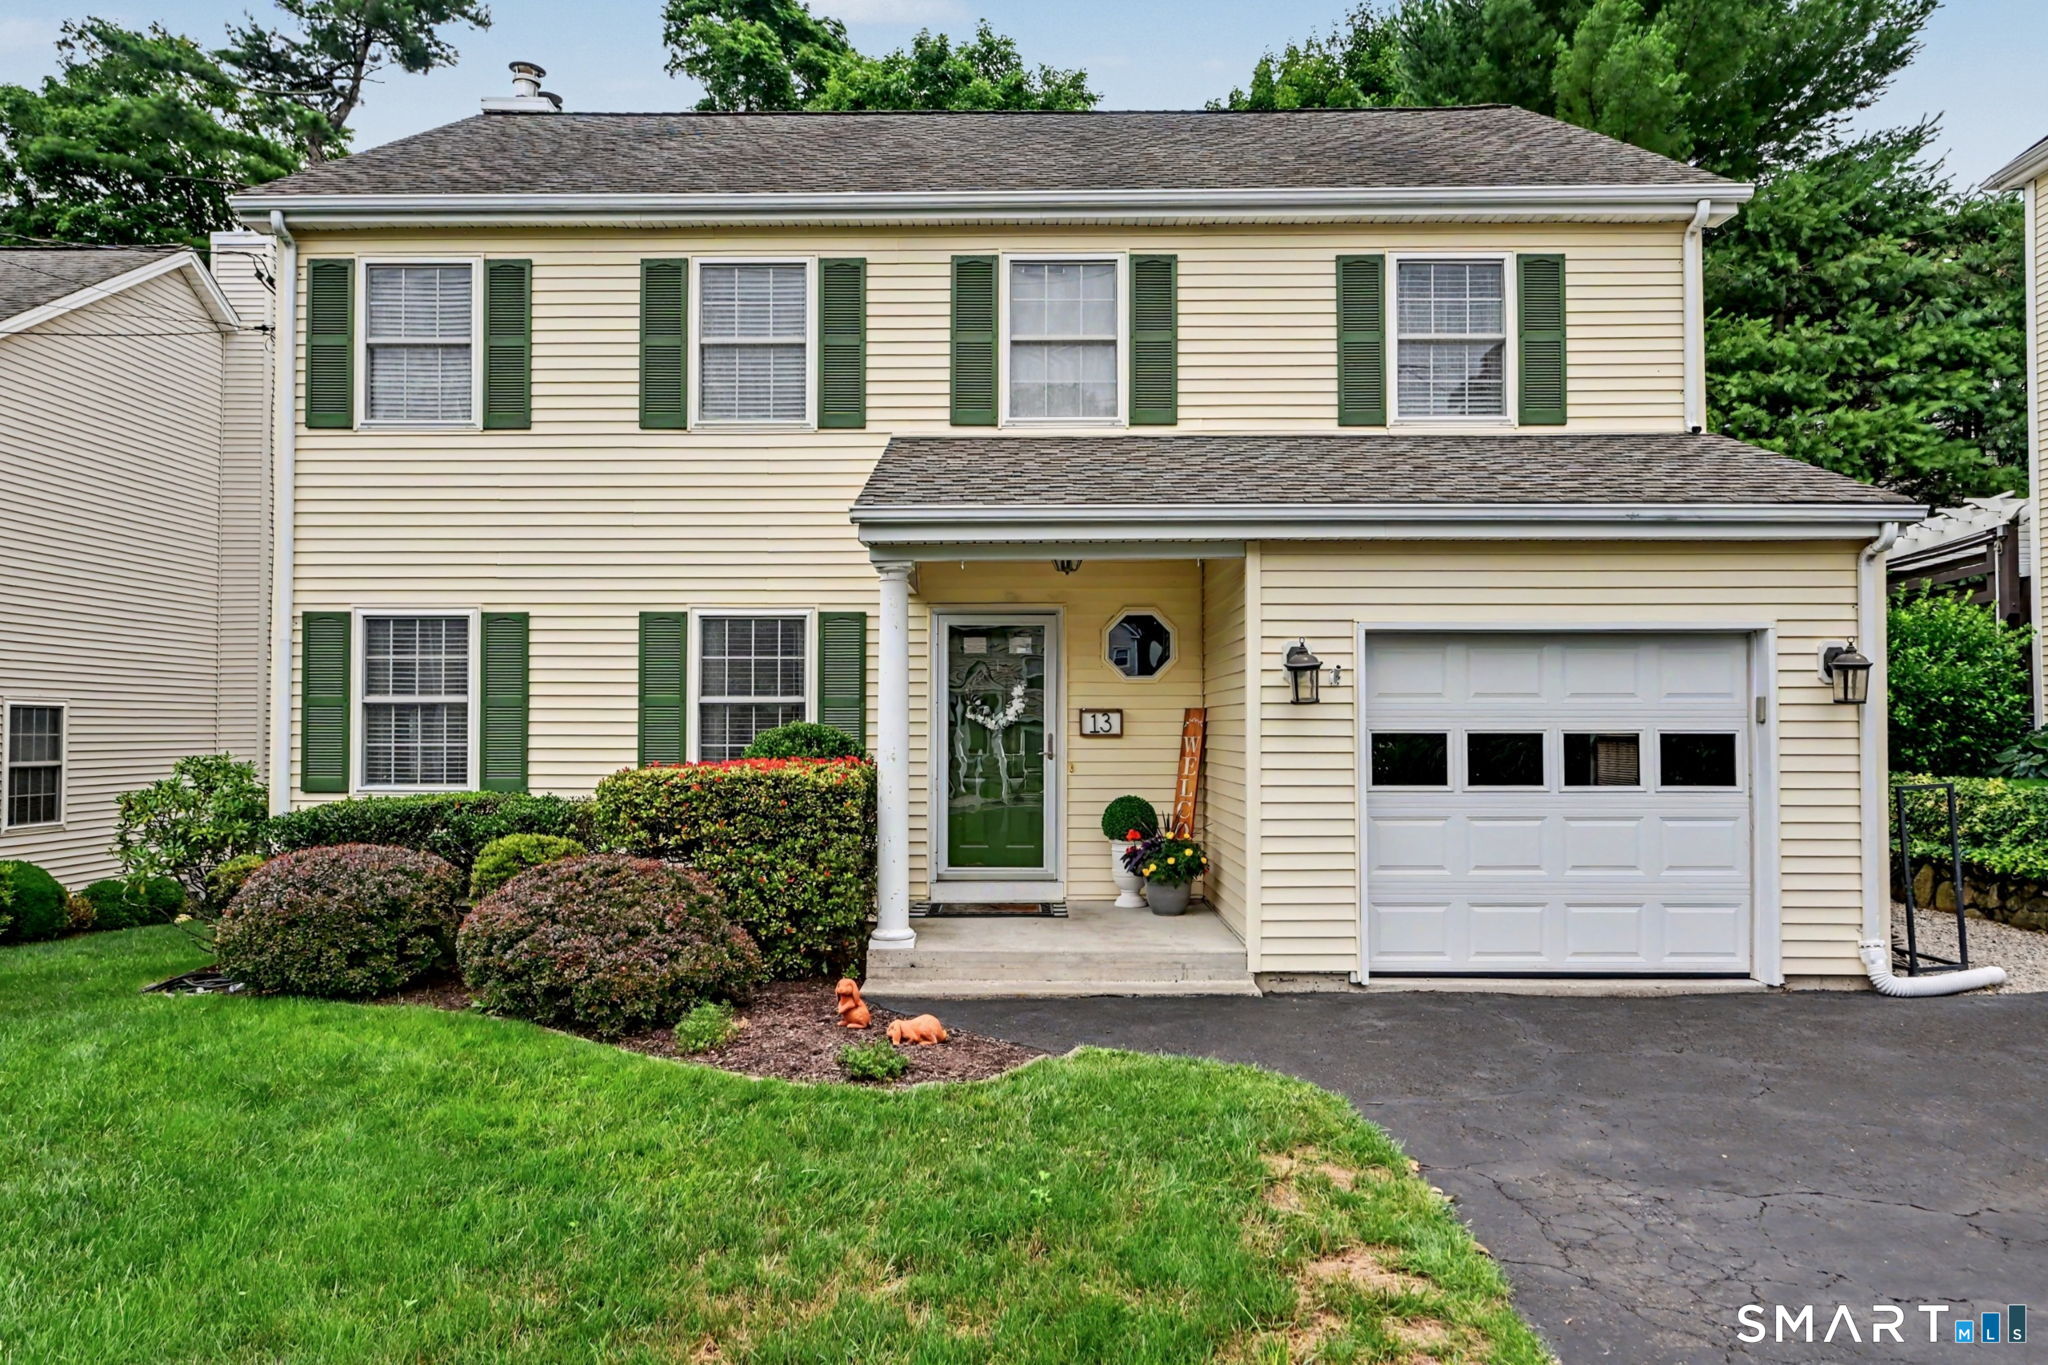
13 Ells Street in Norwalk offers three bedrooms, two full baths, and one half bath in a home built in 2000. The home includes a white kitchen with granite countertops, gas cooking, and casual dining that opens to a living room with a fireplace, along with a formal dining room. Upstairs, the primary suite has vaulted ceilings, a walk-in closet, and a private bath. Hardwood floors and oversized windows bring natural light, while the finished lower level adds flexible living space, storage, and a private sauna. Outside are a deck and fenced backyard.
At a glance
Closed · MLS #24186752- Bedrooms
- 3
- BathroomsBaths
- 2 full / 1 half
- Square feet
- 1,881
- Year built
- 2000
- Acres
- 0.19
- Property taxes
- $11,545
July 2025-June 2026
What stands out
- White kitchen with granite counters and gas cooking
- Hardwood floors and oversized windows
- Formal dining room for entertaining
- Primary suite with vaulted ceilings and private bath
- Finished lower level with storage and private sauna
- Deck overlooking the fenced backyard
- Attached one-car garage and EV charger
Read the full listing description
Welcome home to this beautifully updated gem in one of Norwalk's most convenient locations! Bright, inviting spaces and thoughtful updates make this home as comfortable as it is stylish. The white kitchen features granite countertops, abundant cabinetry, gas cooking, and a casual dining area that opens to the welcoming living room with a cozy fireplace. Hardwood floors and oversized windows fill the home with natural light, creating a fresh, modern feel throughout. A spacious formal dining room is perfect for entertaining family and friends. Upstairs, the primary suite offers vaulted ceilings, a walk-in closet, and a private bath with double granite vanity and walk-in shower. Two additional bedrooms share a full hall bath. Want more space still? The finished lower level adds approximately 900 square feet of flexible living space-ideal for a family room, office, gym, or playroom-and includes abundant storage plus your own private sauna. Outside, enjoy a spacious deck overlooking the level, fully fenced backyard, perfect for entertaining, pets, or play. Additional features include central air, an attached one-car garage, and an EV Charger. Just minutes from the Merritt Parkway, shopping, restaurants, and parks, this move-in-ready home offers the perfect blend of comfort, convenience, and lifestyle. Make this house your new home!
Schools
- Elementary
- Fox Run
- Middle
- Ponus Ridge
- High
- Brien McMahon
Schools as reported by SmartMLS. Confirm attendance assignments with the district.
Price history
| Date | Event | Price |
|---|---|---|
| Closed price | $850,000 | |
| Original list price | $850,000 |
Intermediate price changes and previous listings may not be included.
Interested in a property like this?
Cress can help you understand the market and find currently available homes.
Nearby sold homes
Closest recorded sales Sold 08/17/22
$815,0004 beds · 3.5 ba · 3,684 sqft · Sold3 Old Farm Place, Norwalk, CT 06850Real Estate Two
Sold 08/17/22
$815,0004 beds · 3.5 ba · 3,684 sqft · Sold3 Old Farm Place, Norwalk, CT 06850Real Estate Two
 Sold 06/01/22
$827,0004 beds · 2.5 ba · 2,691 sqft · Sold17 Ells Street, Norwalk, CT 06850NewBridge Int'l Rlty Grp, LLC
Sold 06/01/22
$827,0004 beds · 2.5 ba · 2,691 sqft · Sold17 Ells Street, Norwalk, CT 06850NewBridge Int'l Rlty Grp, LLC
 Sold 09/03/24
$1,000,0004 beds · 3.5 ba · 2,756 sqft · Sold5 Ells Street, Norwalk, CT 06850KW Legacy Partners
Sold 09/03/24
$1,000,0004 beds · 3.5 ba · 2,756 sqft · Sold5 Ells Street, Norwalk, CT 06850KW Legacy Partners
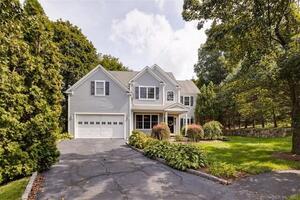 Sold 02/29/24
$963,0004 beds · 3.5 ba · 2,663 sqft · Sold4 Old Farm Place, Norwalk, CT 06850William Raveis Real Estate
Sold 02/29/24
$963,0004 beds · 3.5 ba · 2,663 sqft · Sold4 Old Farm Place, Norwalk, CT 06850William Raveis Real Estate
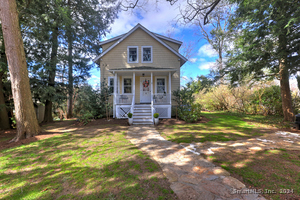 Sold 05/28/24
$670,0003 beds · 3 ba · 1,584 sqft · Sold16 Ells Street, Norwalk, CT 06850Coldwell Banker Realty
Sold 05/28/24
$670,0003 beds · 3 ba · 1,584 sqft · Sold16 Ells Street, Norwalk, CT 06850Coldwell Banker Realty
*Estimate: $850,000 closed price × assumed 2.5% buyer-agent commission × 20% rebate = $4,250. Actual savings depend on the final purchase price and commission Cress receives. The assumed commission is not a representation of this listing's offered or actual compensation. This is a hypothetical estimate, not a rebate paid on this sale.
Listed by William Pitt Sotheby's Int'l · (203) 968-1500
Catherine Richardson
SmartMLS · Listing #24186752 · Closed
Listing data checked: Sep 26, 2026, 10:58 AM EDT.
Listing information is deemed reliable but not guaranteed. Cress commentary is separate from the MLS listing description. Contact Cress about a correction.
For personal, noncommercial use to identify properties you may be interested in purchasing.
