George Cress of Real Broker Email: george@cress.co (dot co) Call/Text: 212-203-5251

Norwalk, CT / SOLD
140 Ponus AvenueNorwalk, CT 06850
The buyer could have saved $3,800 in brokerage fees*
When you buy with Cress, we give you back a portion of the brokerage commission we receive.
See how the commission rebate works ↗*Estimate assumes a 2.5% buyer-agent commission and a 20% rebate. Actual savings depend on final purchase price and commission received. Based on the recorded closed price; this is a hypothetical estimate, not a statement of actual commission or rebate paid.
Sale Price$760,000ClosedMay 14, 2026
Open house
At a glance
Closed · MLS #24165609- Bedrooms
- 4
- BathroomsBaths
- 2 full / 1 half
- Square feet
- 2,200
- Year built
- 1958
- Acres
- 0.36
- Property taxes
- $9,057
July 2025-June 2026
Read the full listing description
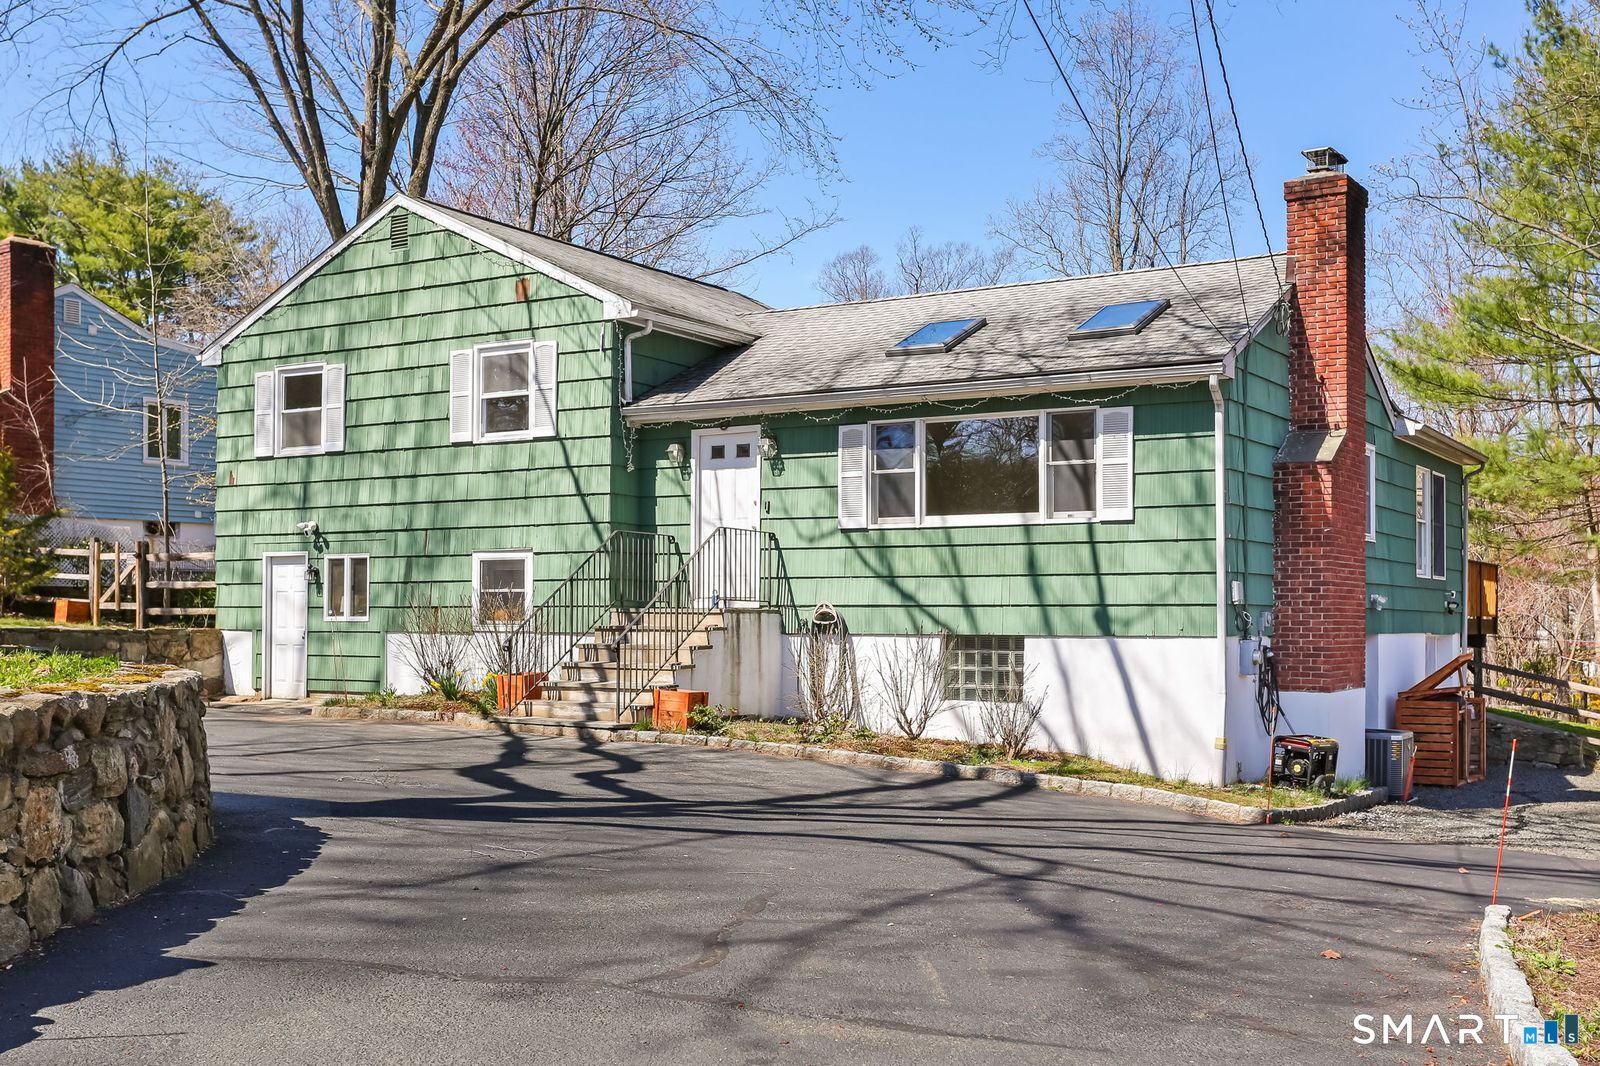
Welcome to 140 Ponus Avenue, a sun-filled 4-bedroom split-level in desirable West Norwalk. This meticulously maintained 2,200+ sq ft home sits on a peaceful 0.36-acre lot with a fenced backyard overlooking beautiful woods, creating a private retreat. Enter through the central foyer and step into an impressive open floor plan connecting the living room with fireplace and skylights to the dining area, and completely renovated kitchen featuring butcher block countertops, center island with Bosch dishwasher, pull-out pantry cabinets with oak doors, and 2021 Bosch three-door refrigerator. The family room has cathedral ceilings and more skylights and flows from the kitchen seamlessly. It opens to the yard with a large wall of windows and a slider to a 2018 cedar deck. The upstairs has 3 bedrooms and another updated full bath. With a completely unique layout, two lower levels expand your living space with two recreation rooms or a fourth bedroom, a full bathroom with slate flooring, oversized walk-in shower, and Dornbracht fixtures, laundry room/bathroom, and ample storage. This home has been loved and upgraded extensively: 2017 roof, 2019 C/A, 2021 boiler and hot water system with zoned heating, 2023 Andersen windows, 2022 electric car charger, 2024 driveway work, 2025 new fence, and 2026 refinished floors and fresh paint throughout (and more). The circular driveway and extra basement storage add convenience. A rare find that's move-in ready close to everything you may need!
Schools
- Elementary
- Per Board of Ed
- Middle
- Not provided
- High
- Per Board of Ed
Schools as reported by SmartMLS. Confirm attendance assignments with the district.
Price history
| Date | Event | Price |
|---|---|---|
| Closed price | $760,000 | |
| Original list price | $719,000 |
Intermediate price changes and previous listings may not be included.
Interested in a property like this?
Cress can help you understand the market and find currently available homes.
*Estimate: $760,000 closed price × assumed 2.5% buyer-agent commission × 20% rebate = $3,800. Actual savings depend on the final purchase price and commission Cress receives. The assumed commission is not a representation of this listing's offered or actual compensation. This is a hypothetical estimate, not a rebate paid on this sale.
Listed by William Raveis Real Estate · (203) 847-6633
Joe Balestriere
SmartMLS · Listing #24165609 · Closed
Listing data checked: Sep 26, 2026, 10:59 AM EDT.
Listing information is deemed reliable but not guaranteed. Cress commentary is separate from the MLS listing description. Contact Cress about a correction.
For personal, noncommercial use to identify properties you may be interested in purchasing.
