George Cress of Real Broker Email: george@cress.co (dot co) Call/Text: 212-203-5251

Norwalk, CT / SOLD
197 Silvermine AvenueNorwalk, CT 06850
The buyer could have saved $3,925 in brokerage fees*
When you buy with Cress, we give you back a portion of the brokerage commission we receive.
See how the commission rebate works ↗*Estimate assumes a 2.5% buyer-agent commission and a 20% rebate. Actual savings depend on final purchase price and commission received. Based on the recorded closed price; this is a hypothetical estimate, not a statement of actual commission or rebate paid.
Sale Price$785,000ClosedMay 22, 2022
Open house
Our Take
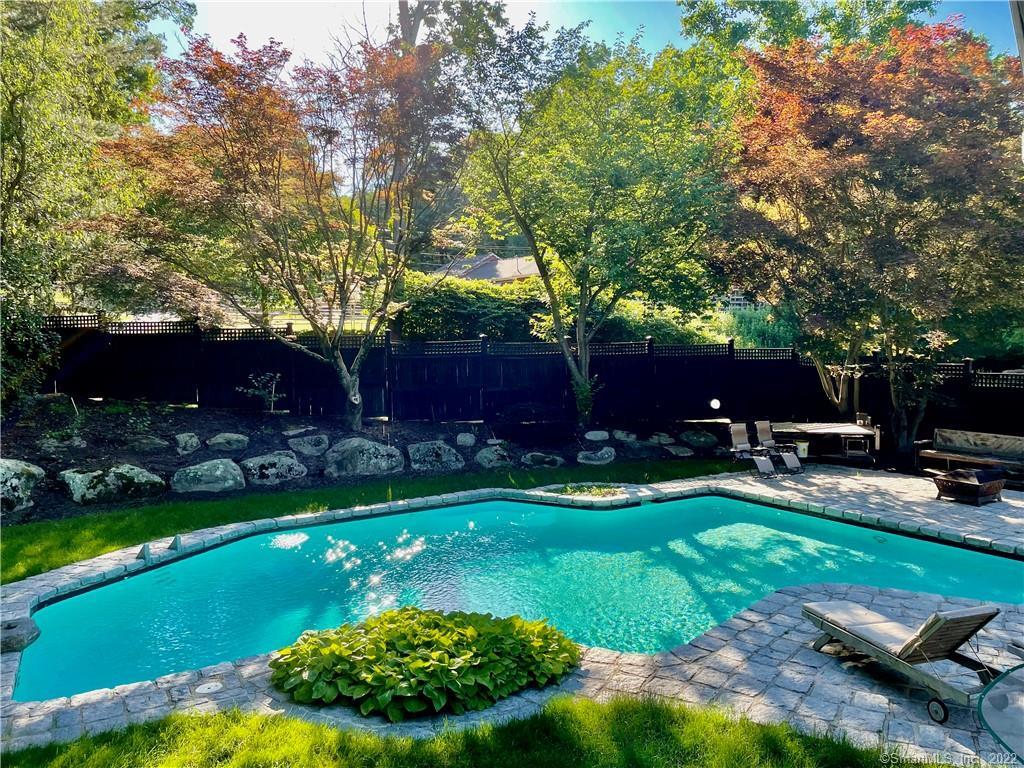
197 Silvermine Avenue in Norwalk is a raised ranch in Silvermine, set among trees with a pool and patio. The main level connects the living room, kitchen, and sunroom; the living room includes a fireplace, while the sunroom overlooks the backyard and pool. Three bedrooms are on the main level, and a fourth bedroom with a full bath is downstairs alongside a family room and office. The home also has a four-season porch, custom kitchen cabinetry, and Wolf, Thermador, and Liebhan appliances. Updates include windows, baths, mechanicals, paint, appliances, and a pool heater.
At a glance
Closed · MLS #170465141- Bedrooms
- 4
- BathroomsBaths
- 2 full / 1 half
- Square feet
- 1,998
- Year built
- 1965
- Acres
- 0.47
- Property taxes
- $8,289
July 2021-June 2022
What stands out
- Raised ranch set among trees
- Pool and patio off lower level
- Living room with fireplace
- Sunroom overlooking backyard and pool
- Three main-level bedrooms with closet systems
- Lower-level bedroom with full bath
- Four-season porch with stone floor
- New furnace, air-conditioning handler, and ductwork
Read the full listing description
Located in historic Silvermine is this picturesque raised ranch nestled in the trees. An entertainers delight with a custom chef kitchen, easy floor plan and a lower level that walks directly out to a gorgeous POOL and patio. The main floor has a seemless flow from the spacious living room, where you can sit by a roaring fire and watch a movie, to the kitchen that boasts custom cabinetry and high end Wolf, Thermador and Liebhan appliances. Serve dinner or relax on the sofa in the sunroom that is flooded with an abundance of natural light and overlooks the treelined backyard and pool; a private oasis for all to enjoy. A short distance down the hall on the main level are 3 generous sized bedrooms, all with closet systems and recently painted. The 4th bedroom with full bath is located on the lower level; currently and conveniently being used as a family room & office which walks out to the backyard. There is an additional 4 season porch with stone floor located in this area which is a perfect spot to set up for a party and entertain your family and friends. Recent home improvements include: Interior Paint(February 2022), New appliances & new pool heater(2017), all new windows except sunroom(2018), new main floor bath(2018), new oil tank(2019), new furnace, new air conditioning handler and ductwork(2021). The driveway will be fixed in the spring when weather permits at no cost to new buyer
Schools
- Elementary
- Silvermine
- Middle
- West Rocks
- High
- Norwalk
Schools as reported by SmartMLS. Confirm attendance assignments with the district.
Price history
| Date | Event | Price |
|---|---|---|
| Closed price | $785,000 | |
| Original list price | $775,000 |
Intermediate price changes and previous listings may not be included.
Interested in a property like this?
Cress can help you understand the market and find currently available homes.
Nearby sold homes
View sold homes in Norwalk → Sold 07/27/23
$891,0004 beds · 3 ba · 2,412 sqft · Sold15 Green Hill Road, Norwalk, CT 06850William Raveis Real Estate
Sold 07/27/23
$891,0004 beds · 3 ba · 2,412 sqft · Sold15 Green Hill Road, Norwalk, CT 06850William Raveis Real Estate
 Sold 10/31/22
$860,0004 beds · 3 ba · 2,479 sqft · Sold214 Silvermine Avenue, Norwalk, CT 06850William Raveis Real Estate
Sold 10/31/22
$860,0004 beds · 3 ba · 2,479 sqft · Sold214 Silvermine Avenue, Norwalk, CT 06850William Raveis Real Estate
 Sold 06/26/22
$790,0004 beds · 3.5 ba · 3,049 sqft · Sold190 Silvermine Avenue, Norwalk, CT 06850ERA Insite Realty Services
Sold 06/26/22
$790,0004 beds · 3.5 ba · 3,049 sqft · Sold190 Silvermine Avenue, Norwalk, CT 06850ERA Insite Realty Services
 Sold 09/28/22
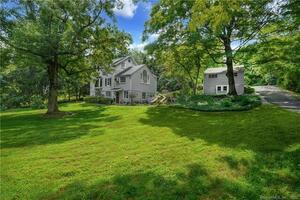
$775,0004 beds · 3 ba · 2,197 sqft · Sold174 Silvermine Avenue, Norwalk, CT 06850Brown Harris Stevens
Sold 09/28/22
$775,0004 beds · 3 ba · 2,197 sqft · Sold174 Silvermine Avenue, Norwalk, CT 06850Brown Harris Stevens
 Sold 03/30/25
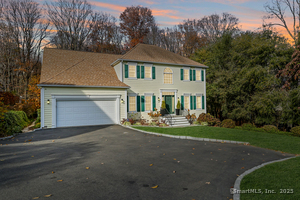
$1,275,0004 beds · 2.5 ba · 4,349 sqft · Sold3 Silvermine Ridge, Norwalk, CT 06850William Raveis Real Estate
Sold 03/30/25
$1,275,0004 beds · 2.5 ba · 4,349 sqft · Sold3 Silvermine Ridge, Norwalk, CT 06850William Raveis Real Estate
*Estimate: $785,000 closed price × assumed 2.5% buyer-agent commission × 20% rebate = $3,925. Actual savings depend on the final purchase price and commission Cress receives. The assumed commission is not a representation of this listing's offered or actual compensation. This is a hypothetical estimate, not a rebate paid on this sale.
Listed by William Raveis Real Estate
Allison Santopietro
SmartMLS · Listing #170465141 · Closed
Listing data checked: Sep 26, 2026, 11:20 AM EDT.
Listing information is deemed reliable but not guaranteed. Cress commentary is separate from the MLS listing description. Contact Cress about a correction.
For personal, noncommercial use to identify properties you may be interested in purchasing.
