George Cress of Real Broker Email: george@cress.co (dot co) Call/Text: 212-203-5251

Norwalk, CT / SOLD
1A Lacey LaneNorwalk, CT 06854
The buyer could have saved $3,287 in brokerage fees*
When you buy with Cress, we give you back a portion of the brokerage commission we receive.
See how the commission rebate works ↗*Estimate assumes a 2.5% buyer-agent commission and a 20% rebate. Actual savings depend on final purchase price and commission received. Based on the recorded closed price; this is a hypothetical estimate, not a statement of actual commission or rebate paid.
Sale Price$657,350ClosedOctober 16, 2022
Open house
Our Take
1A Lacey Lane is a 1997 colonial on a quiet cul-de-sac in West Norwalk, with three bedrooms and two full and one half bath. Inside, a two-story foyer and large picture window bring natural light to the entrance. The home also includes a formal dining room, an office or bonus room, and a family room beside the updated kitchen. Other features include a two-car garage with workspace and storage, an updated primary bathroom, a dry basement that can be finished, central vacuum, and a backyard with space for family gatherings.
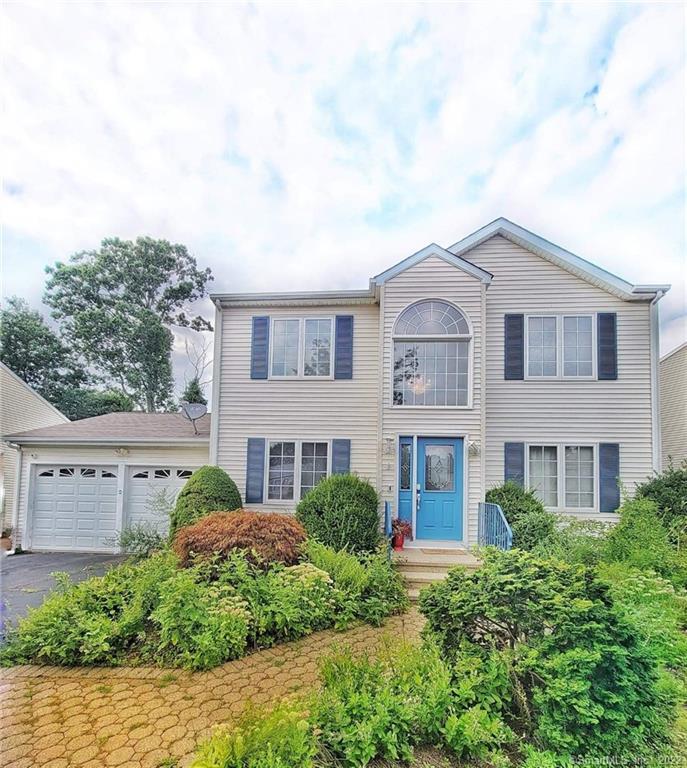
At a glance
Closed · MLS #170513150- Bedrooms
- 3
- BathroomsBaths
- 2 full / 1 half
- Square feet
- 1,883
- Year built
- 1997
- Acres
- 0.21
- Property taxes
- $8,227
July 2022-June 2023
What stands out
- Two-story foyer with a large picture window
- Formal dining room and office or bonus room
- Family room beside an updated kitchen
- Two-car garage with workstation and storage
- Updated bathroom with soaking tub and walk-in shower
- Dry basement with potential for bonus area
- Central vacuum system throughout
- Backyard space for family functions
Read the full listing description
Hurry to see this Lovely spacious colonial on a quiet cul-de-sac in West Norwalk. This beautiful home boasts a grand entrance with a two story foyer and a massive picture window with tons of natural light. Formal dining room and office/bonus room off of front entrance. Large family room sits just off of the updated kitchen with stainless steel appliances. Massive two car garage can fit two cars with plenty of work station and storage room. Lovely Master bedroom has a beautifully updated master bathroom with a soaking tub, walk-in shower and large walk-in closet. Dry sizeable basement can be finished into a great bonus area. Central vacuum system throughout. Backyard has plenty of space for all family functions. Don't miss out on this gem!
Schools
- Elementary
- Per Board of Ed
- Middle
- Not provided
- High
- Brien McMahon
Schools as reported by SmartMLS. Confirm attendance assignments with the district.
Price history
| Date | Event | Price |
|---|---|---|
| Closed price | $657,350 | |
| Original list price | $685,000 | |
| Closed price | $642,500 | |
| Original list price | $617,000 |
Intermediate price changes and previous listings may not be included.
Interested in a property like this?
Cress can help you understand the market and find currently available homes.
Nearby sold homes
Closest recorded sales Sold 10/27/22
$620,0004 beds · 1.5 ba · 2,010 sqft · Sold136 Taylor Avenue, Norwalk, CT 06854Keller Williams Realty
Sold 10/27/22
$620,0004 beds · 1.5 ba · 2,010 sqft · Sold136 Taylor Avenue, Norwalk, CT 06854Keller Williams Realty
 Sold 06/11/26
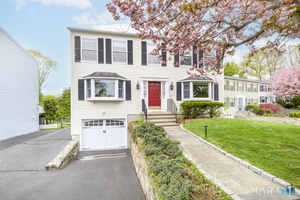
$875,0003 beds · 3.5 ba · 2,352 sqft · Sold5 Lacey Lane, Norwalk, CT 06854Century 21 AllPoints Realty
Sold 06/11/26
$875,0003 beds · 3.5 ba · 2,352 sqft · Sold5 Lacey Lane, Norwalk, CT 06854Century 21 AllPoints Realty
 Sold 10/21/21
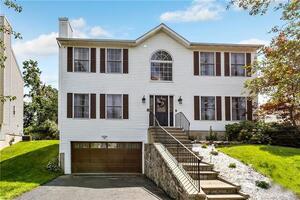
$680,0003 beds · 3.5 ba · 2,942 sqft · Sold4 Lacey Lane, Norwalk, CT 06854Carey & Guarrera Real Estate
Sold 10/21/21
$680,0003 beds · 3.5 ba · 2,942 sqft · Sold4 Lacey Lane, Norwalk, CT 06854Carey & Guarrera Real Estate
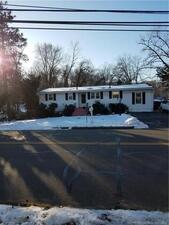 Sold 06/22/22
$440,0004 beds · 2 ba · 2,304 sqft · Sold135 Taylor Avenue, Norwalk, CT 06854Thomas Real Estate
Sold 06/22/22
$440,0004 beds · 2 ba · 2,304 sqft · Sold135 Taylor Avenue, Norwalk, CT 06854Thomas Real Estate
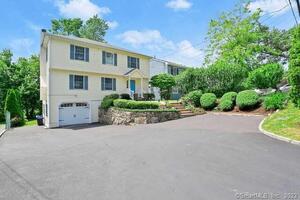 Sold 10/31/21
$587,5003 beds · 2.5 ba · 1,980 sqft · Sold141 Taylor Avenue, Norwalk, CT 06854Keller Williams Prestige Prop.
Sold 10/31/21
$587,5003 beds · 2.5 ba · 1,980 sqft · Sold141 Taylor Avenue, Norwalk, CT 06854Keller Williams Prestige Prop.
*Estimate: $657,350 closed price × assumed 2.5% buyer-agent commission × 20% rebate = $3,287. Actual savings depend on the final purchase price and commission Cress receives. The assumed commission is not a representation of this listing's offered or actual compensation. This is a hypothetical estimate, not a rebate paid on this sale.
Listed by Weichert Realtors MRG
Tenisha Minfield
SmartMLS · Listing #170513150 · Closed
Listing data checked: Sep 26, 2026, 11:17 AM EDT.
Listing information is deemed reliable but not guaranteed. Cress commentary is separate from the MLS listing description. Contact Cress about a correction.
For personal, noncommercial use to identify properties you may be interested in purchasing.
