George Cress of Real Broker Email: george@cress.co (dot co) Call/Text: 212-203-5251

Norwalk, CT / SOLD
2 Klim LaneNorwalk, CT 06850
The buyer could have saved $4,125 in brokerage fees*
When you buy with Cress, we give you back a portion of the brokerage commission we receive.
See how the commission rebate works ↗*Estimate assumes a 2.5% buyer-agent commission and a 20% rebate. Actual savings depend on final purchase price and commission received. Based on the recorded closed price; this is a hypothetical estimate, not a statement of actual commission or rebate paid.
Sale Price$825,000ClosedOctober 11, 2021
Open house
Our Take
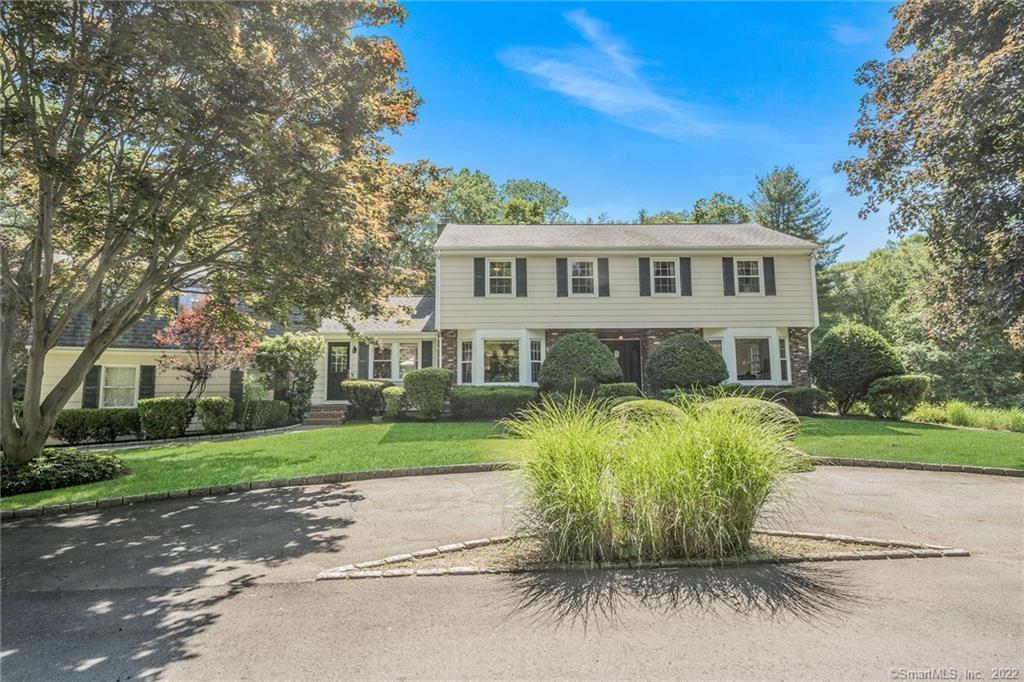
2 Klim Lane is a five-bedroom Colonial on a quiet cul-de-sac in Norwalk’s Silvermine neighborhood. The home includes an eat-in kitchen with granite counters and stainless steel appliances, formal dining room, double-aspect living room, and family room with a wood-burning fireplace. A fifth en-suite bedroom above the garage has a separate entrance. The finished walk-out basement includes another wood-burning fireplace, while the level backyard has an above-ground pool. Improvements include windows, exterior doors, foyer flooring, bathrooms, and generator electrical service.
At a glance
Closed · MLS #170411565- Bedrooms
- 5
- BathroomsBaths
- 3 full / 2 half
- Square feet
- 4,411
- Year built
- 1970
- Acres
- 1
- Property taxes
- $12,943
July 2021-June 2022
What stands out
- Eat-in kitchen with granite and stainless appliances
- Formal dining and double-aspect living room
- Fifth en-suite bedroom with separate entrance
- Finished walk-out basement with fireplace
- Level backyard with above-ground pool
- Hardwood floors throughout
- New windows and exterior doors
- Quiet cul-de-sac in Silvermine
Read the full listing description
Nicely updated 5 bedroom Colonial with 3 full, 2 half bath on quiet cul-de-sac in sought after Silvermine neighborhood. Eat in fully equipped modern Kitchen with granite counters and stainless steel appliances. Formal Dining Room, double aspect Living Room and Family Room with wood burning fireplace. Upper level consists of Main Suite with walk-in closet and 3 additional Bedrooms. 5th En-Suite Bedroom above garage with separate entrance could be an au-pair or in-law suite. Hardwood floors throughout. Fully finished huge walk out Basement with wood burning fireplace. Private level backyard with above-ground pool. Many improvements, including, new windows and exterior doors, new marble foyer flooring, updated bathrooms and dedicated electrical panel for generator for easy use. Great convenient location! Easy access to train and Merritt Parkway. Ready move in condition, must be seen!
Schools
- Elementary
- Silvermine
- Middle
- West Rocks
- High
- Norwalk
Schools as reported by SmartMLS. Confirm attendance assignments with the district.
Price history
| Date | Event | Price |
|---|---|---|
| Closed price | $825,000 | |
| Original list price | $875,000 |
Intermediate price changes and previous listings may not be included.
Interested in a property like this?
Cress can help you understand the market and find currently available homes.
Nearby sold homes
View sold homes in Norwalk →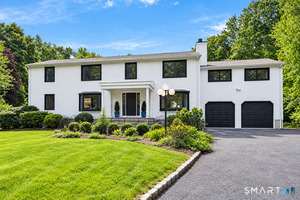 Sold 10/17/21
$787,5005 beds · 2.5 ba · 5,280 sqft · Sold3 Klim Lane, Norwalk, CT 06850Keller Williams Prestige Prop.
Sold 10/17/21
$787,5005 beds · 2.5 ba · 5,280 sqft · Sold3 Klim Lane, Norwalk, CT 06850Keller Williams Prestige Prop.
 Sold 07/20/26
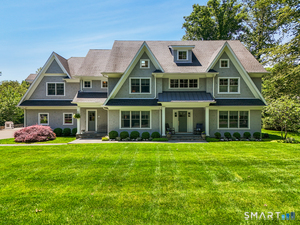
$2,200,0005 beds · 5 ba · 5,989 sqft · Sold15 May Drive, Norwalk, CT 06850William Raveis Real Estate
Sold 07/20/26
$2,200,0005 beds · 5 ba · 5,989 sqft · Sold15 May Drive, Norwalk, CT 06850William Raveis Real Estate
 Sold 08/21/24
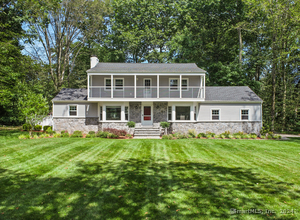
$869,0004 beds · 2.5 ba · 2,378 sqft · Sold8 May Drive, Norwalk, CT 06850Compass Connecticut, LLC
Sold 08/21/24
$869,0004 beds · 2.5 ba · 2,378 sqft · Sold8 May Drive, Norwalk, CT 06850Compass Connecticut, LLC
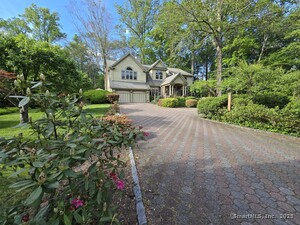 Sold 09/24/25
$1,000,0004 beds · 2.5 ba · 4,363 sqft · Sold16 Fullmar Lane, Norwalk, CT 06850William Raveis Real Estate
Sold 09/24/25
$1,000,0004 beds · 2.5 ba · 4,363 sqft · Sold16 Fullmar Lane, Norwalk, CT 06850William Raveis Real Estate
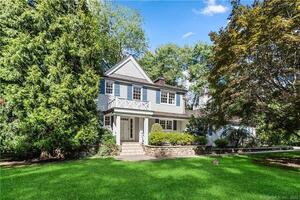 Sold 11/14/21
$694,0004 beds · 2.5 ba · 2,603 sqft · Sold4 May Drive, Norwalk, CT 06850Coldwell Banker Realty
Sold 11/14/21
$694,0004 beds · 2.5 ba · 2,603 sqft · Sold4 May Drive, Norwalk, CT 06850Coldwell Banker Realty
*Estimate: $825,000 closed price × assumed 2.5% buyer-agent commission × 20% rebate = $4,125. Actual savings depend on the final purchase price and commission Cress receives. The assumed commission is not a representation of this listing's offered or actual compensation. This is a hypothetical estimate, not a rebate paid on this sale.
Listed by Brown Harris Stevens
Angela Chapman
SmartMLS · Listing #170411565 · Closed
Listing information is deemed reliable but not guaranteed. Cress commentary is separate from the MLS listing description. Contact Cress about a correction.
For personal, noncommercial use to identify properties you may be interested in purchasing.
