George Cress of Real Broker Email: george@cress.co (dot co) Call/Text: 212-203-5251

Norwalk, CT / SOLD
206 Rowayton Woods Drive, Unit 206Norwalk, CT 06854
The buyer could have saved $8,625 in brokerage fees*
When you buy with Cress, we give you back a portion of the brokerage commission we receive.
See how the commission rebate works ↗*Estimate assumes a 2.5% buyer-agent commission and a 30% rebate. Actual savings depend on final purchase price and commission received. Based on the recorded closed price; this is a hypothetical estimate, not a statement of actual commission or rebate paid.
Sale Price$1,150,000ClosedMay 14, 2023
Open house
Our Take
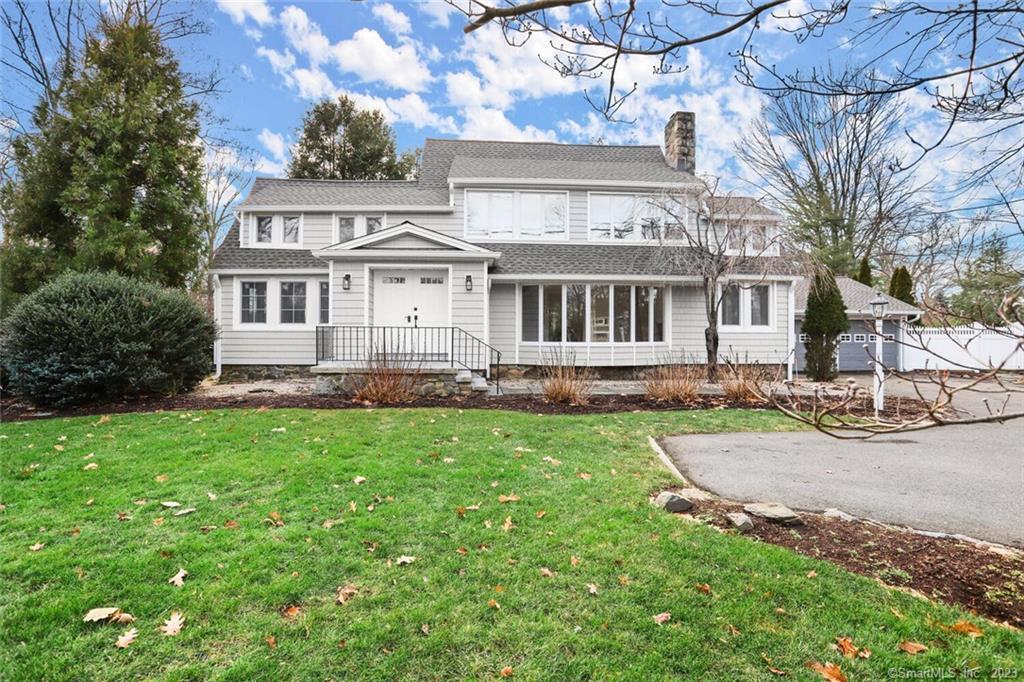
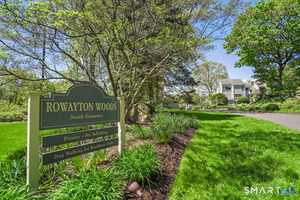
206 Rowayton Woods Drive is a four-bedroom contemporary colonial built in 1925, set within the Rowayton Woods Condo complex. The two-story home has an open-concept layout with hardwood floors and recessed lighting, plus a kitchen with stainless-steel appliances, a Verona stove, quartz countertops, and a connected sunroom. Its living room includes a floor-to-ceiling stone wood-burning fireplace. The property also offers a two-car garage connected by breezeway, a fenced deep backyard, and access to a shared pool, tennis court, community garden, and walking trails.
At a glance
Closed · MLS #170542559- Bedrooms
- 4
- BathroomsBaths
- 2 full / 1 half
- Square feet
- 2,757
- Year built
- 1925
- Acres
- Not provided
- Property taxes
- $9,053
July 2022-June 2023
What stands out
- Four-bedroom contemporary colonial home
- Open-concept layout with hardwood floors
- Kitchen with Verona stove and quartz countertops
- Stone wood-burning fireplace in the living room
- Primary suite with walk-in closet
- Heated pool, tennis court, garden, and walking trails
- Two-car garage connected by breezeway
- Privacy fence leading to a deep backyard
Read the full listing description
Detached fully-renovated four bedroom two-and-a-half-bath contemporary colonial home in well sought after Rowayton Woods Condo complex, conveniently located to schools, trains, restaurants, and shopping. This is a rare and unique opportunity to own a single-family home and enjoy the amenities of condo living including maintenance of exterior fixtures like roof, siding, and landscaping, access to heated pool, tennis court, community garden and walking trails. This bright two-story open concept home features hardwood floors and recessed lighting throughout. The gourmet kitchen with plenty of counter space and storage boasts stainless-steel appliances, Verona stove, quartz countertops, porcelain floor and is connected to a welcoming dining room with sliding doors to a lovely sunroom. A warm and inviting living room is centered around a floor to ceiling stone wood burning fireplace with a large bay window overlooking the front yard. A comfortable stylish family room/ library with built-ins, window seating and a ceiling flanked by beams completes the main floor living space. The second floor offers three generous size bedrooms, a full bathroom with marble walls and porcelain floor, a luxurious Primary Suite with walk-in closet and full bathroom. The lower level includes laundry, porcelain flooring, and a spectacular wine cellar. The home is attached to a two-car garage via a breezeway. A privacy fence leads to a deep backyard, perfect for relaxing and entertaining on warmer days.
Schools
- Elementary
- Brookside
- Middle
- Roton
- High
- Brien McMahon
Schools as reported by SmartMLS. Confirm attendance assignments with the district.
Price history
| Date | Event | Price |
|---|---|---|
| Closed price | $1,150,000 | |
| Original list price | $985,000 | |
| Closed price | $525,000 | |
| Original list price | $599,900 |
Intermediate price changes and previous listings may not be included.
Interested in a property like this?
Cress can help you understand the market and find currently available homes.
Nearby sold homes
View sold homes in Norwalk →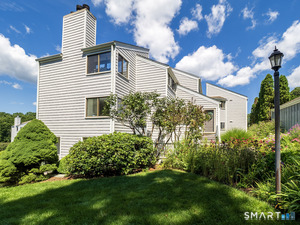 Sold 09/28/26
$776,6803 beds · 2 ba · 1,311 sqft · Sold168 Rowayton Woods Drive, Unit 168, Norwalk, CT 06854Berkshire Hathaway NE Prop.
Sold 09/28/26
$776,6803 beds · 2 ba · 1,311 sqft · Sold168 Rowayton Woods Drive, Unit 168, Norwalk, CT 06854Berkshire Hathaway NE Prop.
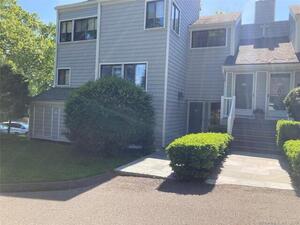 Sold 08/03/22
$505,0003 beds · 2 ba · 1,816 sqft · Sold204 Rowayton Woods Drive, Unit 204, Norwalk, CT 06854Berkshire Hathaway NE Prop.
Sold 08/03/22
$505,0003 beds · 2 ba · 1,816 sqft · Sold204 Rowayton Woods Drive, Unit 204, Norwalk, CT 06854Berkshire Hathaway NE Prop.
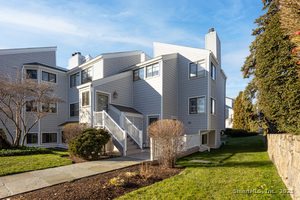 Sold 02/18/26
$751,2253 beds · 2 ba · 1,311 sqft · Sold133 Rowayton Woods Drive, Unit 133, Norwalk, CT 06854Higgins Group Real Estate
Sold 02/18/26
$751,2253 beds · 2 ba · 1,311 sqft · Sold133 Rowayton Woods Drive, Unit 133, Norwalk, CT 06854Higgins Group Real Estate
 Sold 04/20/26
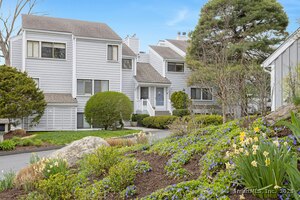
$715,0002 beds · 2 ba · 1,468 sqft · Sold119 Rowayton Woods Drive, Unit 119, Norwalk, CT 06854Coldwell Banker Realty
Sold 04/20/26
$715,0002 beds · 2 ba · 1,468 sqft · Sold119 Rowayton Woods Drive, Unit 119, Norwalk, CT 06854Coldwell Banker Realty
 Sold 07/10/25
$640,0002 beds · 2 ba · 1,468 sqft · Sold201 Rowayton Woods Drive, Unit 201, Norwalk, CT 06854Brown Harris Stevens
Sold 07/10/25
$640,0002 beds · 2 ba · 1,468 sqft · Sold201 Rowayton Woods Drive, Unit 201, Norwalk, CT 06854Brown Harris Stevens
*Estimate: $1,150,000 closed price × assumed 2.5% buyer-agent commission × 30% rebate = $8,625. Actual savings depend on the final purchase price and commission Cress receives. The assumed commission is not a representation of this listing's offered or actual compensation. This is a hypothetical estimate, not a rebate paid on this sale.
Listed by Berkshire Hathaway NE Prop.
Cynthia Dul
SmartMLS · Listing #170542559 · Closed
Listing information is deemed reliable but not guaranteed. Cress commentary is separate from the MLS listing description. Contact Cress about a correction.
For personal, noncommercial use to identify properties you may be interested in purchasing.
