George Cress of Real Broker Email: george@cress.co (dot co) Call/Text: 212-203-5251

Norwalk, CT / SOLD
22 Duck Pond RoadNorwalk, CT 06855
The buyer could have saved $9,750 in brokerage fees*
When you buy with Cress, we give you back a portion of the brokerage commission we receive.
See how the commission rebate works ↗*Estimate assumes a 2.5% buyer-agent commission and a 30% rebate. Actual savings depend on final purchase price and commission received. Based on the recorded closed price; this is a hypothetical estimate, not a statement of actual commission or rebate paid.
Sale Price$1,300,000ClosedJune 21, 2022
Open house
Our Take
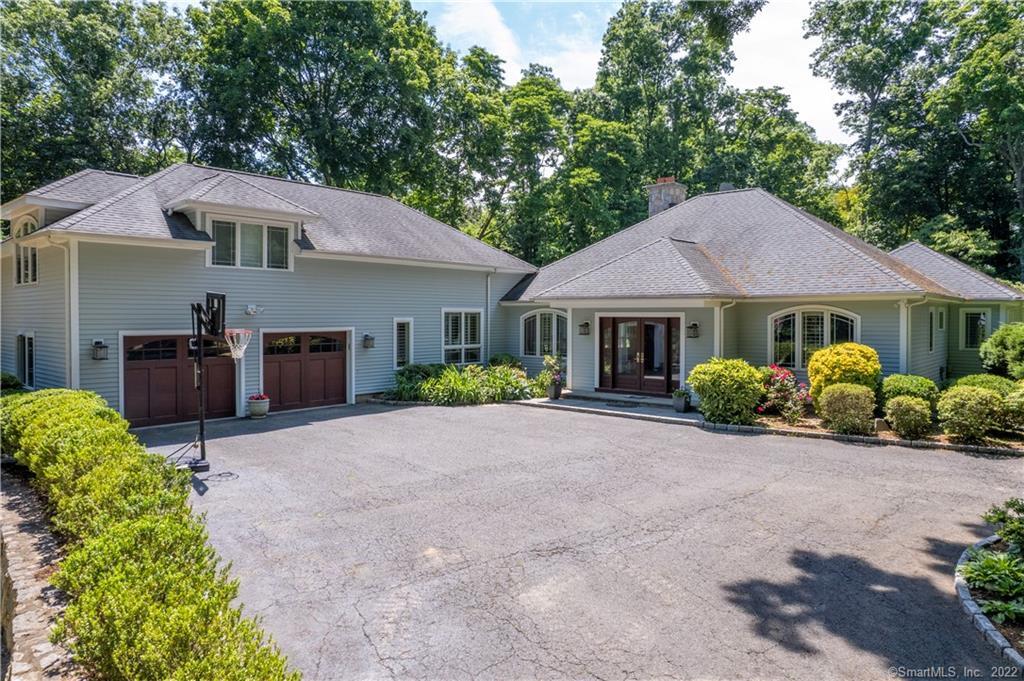
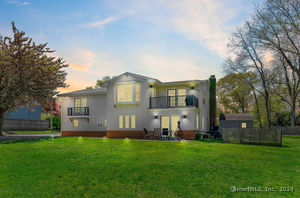
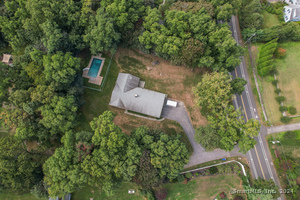
22 Duck Pond Road is a five-bedroom Norwalk home in Sasqua Hills, set on a professionally landscaped one-acre property with rock walls and mature gardens. The open-concept design includes main-floor living, three main-floor bedrooms, and a second primary bedroom upstairs with a sauna and separate yard exit. Interior features include refinished hardwood floors, a custom kitchen with granite counters and stainless steel appliances, a stone fireplace, wet bar, and home office. Multiple sliders open to a custom stone patio and back gardens.
At a glance
Closed · MLS #170410350- Bedrooms
- 5
- BathroomsBaths
- 4 full / 1 half
- Square feet
- 5,936
- Year built
- 1970
- Acres
- 1.01
- Property taxes
- $19,688
July 2021-June 2022
What stands out
- Three bedrooms on the main floor
- Primary suite with two walk-in closets
- Custom kitchen with walk-in pantry
- Oversized island seats at least five
- Stone patio and back gardens
- Family area with stone fireplace and wet bar
- Upper-level primary bedroom with sauna
- Home office with built-ins and garden view
Read the full listing description
Enjoy the coastal convenience in this stunning 11' ceiling, open concept home that offers main floor living in a private setting. Located in the heart of Sasqua Hills, this custom designed home was totally renovated in 2005. Nestled on a professionally landscaped property with rock walls and mature gardens. Enjoy the hand painted "atrium feel" of the foyer and newly refinished hardwood floors throughout. Three of the five bedrooms are located on the main floor, including a spacious Primary BR suite complete with 2 walk-in closets, and spa like bathroom. The other 2 generously sized bedrooms have a large closets and share a Jack & Jill bathroom. The main floor living area has a custom built-in kitchen with well thought out storage options, (including a walk-in pantry with a washer/dryer hook up option), granite countertops and stainless steel appliances. The oversized kitchen island seats at least 5 and has been the perfect for entertaining friends and family. The main floor living areas and Primary suite all have sliders to the custom stone patio and back gardens, sit back and enjoy the sounds of your favorite music thru the outdoor speaker system. Just a step away is a well appointed family area with a stone fireplace a custom designed wet bar and sweeping views of the backyard. The upper level has a 2nd Primary BR, walk-in closet, a full bath with a sauna and a separate exit to the yard. Home office accessed via kitchen with built-ins and a garden view.
Schools
- Elementary
- Per Board of Ed
- Middle
- Not provided
- High
- Per Board of Ed
Schools as reported by SmartMLS. Confirm attendance assignments with the district.
Price history
| Date | Event | Price |
|---|---|---|
| Closed price | $1,300,000 | |
| Original list price | $1,350,000 |
Intermediate price changes and previous listings may not be included.
Interested in a property like this?
Cress can help you understand the market and find currently available homes.
Nearby sold homes
View sold homes in Norwalk → Sold 09/19/22
$1,075,0004 beds · 4.5 ba · 5,326 sqft · Sold14 Duck Pond Road, Norwalk, CT 06855Keller Williams Realty
Sold 09/19/22
$1,075,0004 beds · 4.5 ba · 5,326 sqft · Sold14 Duck Pond Road, Norwalk, CT 06855Keller Williams Realty
 Sold 10/20/22
$801,0005 beds · 2.5 ba · 3,716 sqft · Sold5 Skytop Drive, Norwalk, CT 06855Keller Williams Realty
Sold 10/20/22
$801,0005 beds · 2.5 ba · 3,716 sqft · Sold5 Skytop Drive, Norwalk, CT 06855Keller Williams Realty
 Sold 05/16/24
$3,050,0004 beds · 4.5 ba · 7,093 sqft · Sold3 Skytop Drive, Norwalk, CT 06851Compass Connecticut, LLC
Sold 05/16/24
$3,050,0004 beds · 4.5 ba · 7,093 sqft · Sold3 Skytop Drive, Norwalk, CT 06851Compass Connecticut, LLC
 Sold 07/22/24
$1,150,0004 beds · 3 ba · 2,628 sqft · Sold11 Skytop Drive, Norwalk, CT 06855William Raveis Real Estate
Sold 07/22/24
$1,150,0004 beds · 3 ba · 2,628 sqft · Sold11 Skytop Drive, Norwalk, CT 06855William Raveis Real Estate
 Sold 02/09/25
$1,150,0003 beds · 2.5 ba · 2,926 sqft · Sold168 Winfield Street, Norwalk, CT 06855Greg DeFazio
Sold 02/09/25
$1,150,0003 beds · 2.5 ba · 2,926 sqft · Sold168 Winfield Street, Norwalk, CT 06855Greg DeFazio
*Estimate: $1,300,000 closed price × assumed 2.5% buyer-agent commission × 30% rebate = $9,750. Actual savings depend on the final purchase price and commission Cress receives. The assumed commission is not a representation of this listing's offered or actual compensation. This is a hypothetical estimate, not a rebate paid on this sale.
Listed by William Raveis Real Estate
Julie Murray
SmartMLS · Listing #170410350 · Closed
Listing data checked: Sep 26, 2026, 11:19 AM EDT.
Listing information is deemed reliable but not guaranteed. Cress commentary is separate from the MLS listing description. Contact Cress about a correction.
For personal, noncommercial use to identify properties you may be interested in purchasing.
