George Cress of Real Broker Email: george@cress.co (dot co) Call/Text: 212-203-5251

Norwalk, CT / 42 DAYS ON MARKET
22 Morehouse LaneNorwalk, CT 06850
Asking price$1,099,000ActiveReduced $101,000 (8.4%) from original price · Price history ↓
Open house
- Saturday, September 19, 202612:00 pm – 1:30 pm ET
Our Take
22 Morehouse Lane is a 1998 Colonial in West Norwalk with five bedrooms, three full baths, and one half bath. The home has a two-story foyer, 9'+ ceilings, hardwood floors, and an open-concept layout. The family room includes a stone fireplace and connects to a kitchen with granite counters, a center island, and stainless-steel appliances. A primary suite has cathedral ceilings, two walk-in closets, and a bath with heated floors. The finished third floor includes a full bath, and a Trex deck overlooks water views.
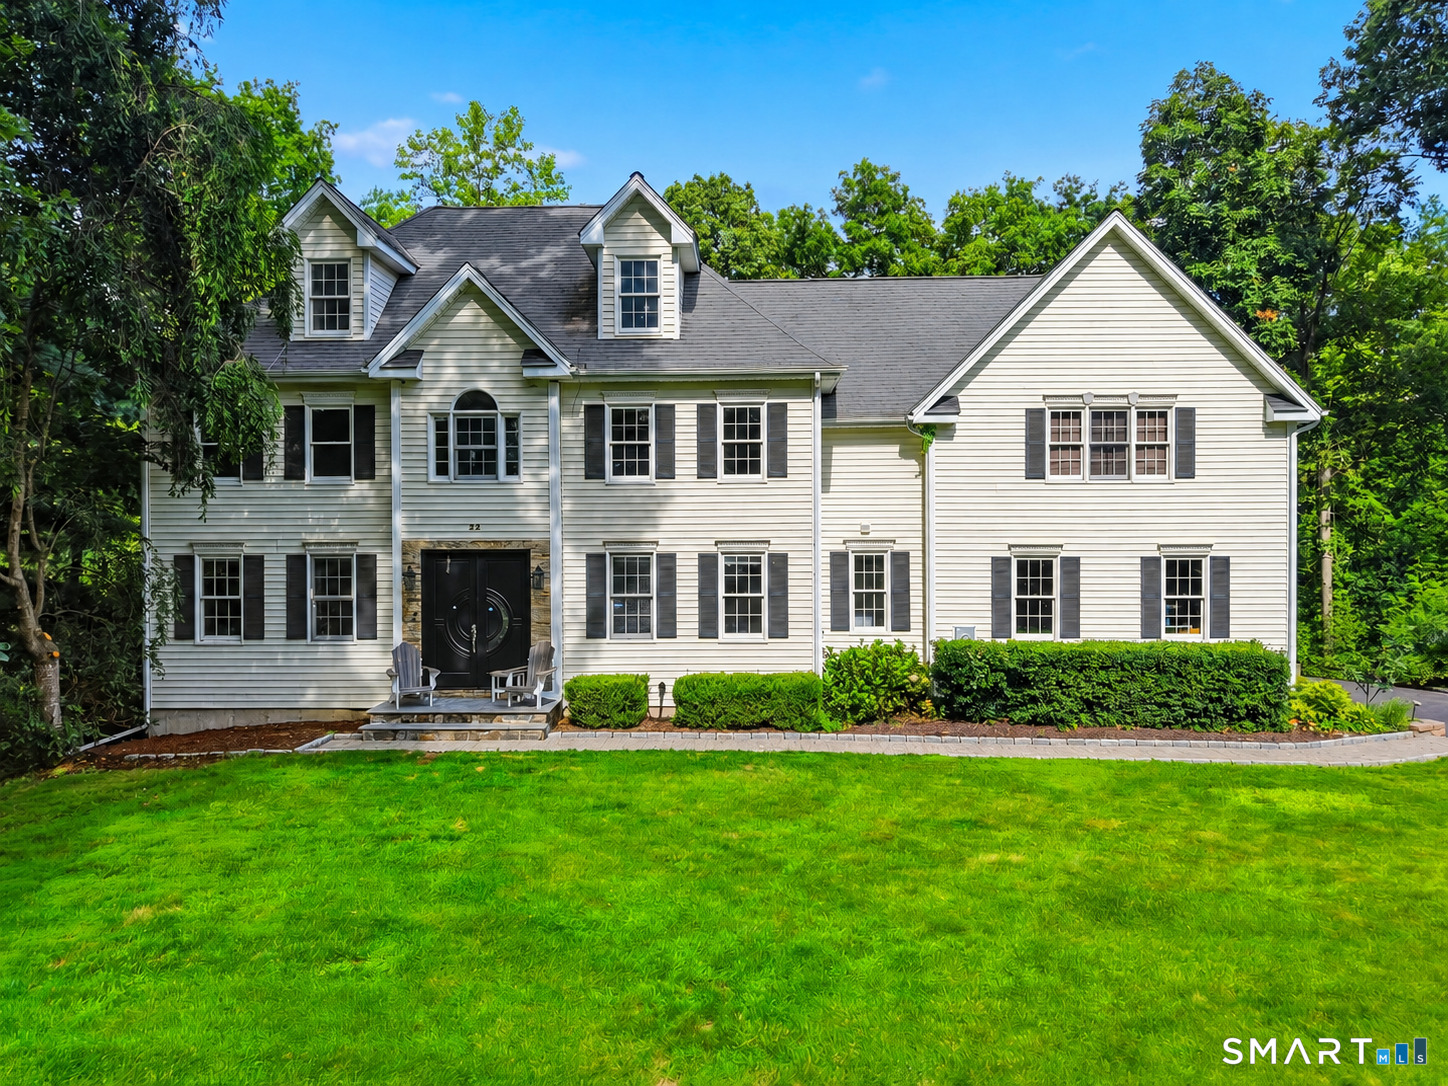
At a glance
Active · MLS #24196374- Bedrooms
- 5
- BathroomsBaths
- 3 full / 1 half
- Square feet
- 3,425
- Year built
- 1998
- Acres
- 0.45
- Property taxes
- $18,222
July 2025-June 2026
What stands out
- Two-story foyer with 9'+ ceilings
- Stone fireplace beside the kitchen
- Granite kitchen with center island
- Trex deck overlooking water views
- Primary suite with two walk-in closets
- Zero-entry shower and soaking tub
- Finished third floor with a full bath
- Attached two-car garage with EV charger hookup
Read the full listing description
Nestled on picturesque Morehouse Lane in coveted West Norwalk, just moments from New Canaan and Darien, this exceptional Colonial offers the perfect blend of timeless elegance and modern luxury along the scenic Five Mile River. A dramatic two-story foyer welcomes you into a sun-filled home featuring 9'+ ceilings, rich hardwood floors, and an open-concept layout designed for both everyday living and effortless entertaining. The inviting family room is anchored by a stunning stone fireplace and flows seamlessly into the chef's kitchen, complete with granite countertops, a center island, stainless steel appliances, and an adjacent powder room. Step outside to an expansive Trex deck overlooking peaceful water views-your own private retreat. Upstairs, the luxurious primary suite impresses with cathedral ceilings, two walk-in closets, and a spa-inspired bath featuring a zero-entry shower, soaking tub, double vessel sinks, and heated floors. Three additional spacious bedrooms, a full hall bath, and convenient second-floor laundry complete the level. The finished third floor offers incredible flexibility as a recreation room, home office, guest suite, or playroom with its own full bath. An oversized two-car attached garage with an EV charger hookup adds everyday convenience. Offering exceptional space, thoughtful upgrades, and an unbeatable location, this is a home you'll fall in love with the moment you arrive.
Schools
- Elementary
- Fox Run
- Middle
- Ponus Ridge
- High
- Brien McMahon
Schools as reported by SmartMLS. Confirm attendance assignments with the district.
A closer look at the location
Open Google Maps ↗22 Morehouse Lane, Norwalk, CT 06850
Price history
| Date | Event | Price |
|---|---|---|
| Latest asking price | $1,099,000 | |
| Originally listed | $1,200,000 |
Intermediate price changes and previous listings may not be included.
Could this be your next home?
Let’s talk about the property—and what working with Cress could save you.
*Estimate: $1,099,000 asking price × assumed 2.5% buyer-agent commission × 30% rebate = $8,243. Actual savings depend on the final purchase price and commission Cress receives. The assumed commission is not a representation of this listing's offered compensation.
Listed by Real Broker CT · (413) 231-6114
Michael Spindler
SmartMLS · Listing #24196374 · Active
Listing data checked: Sep 17, 2026, 7:08 PM EDT.
Listing information is deemed reliable but not guaranteed. Cress commentary is separate from the MLS listing description. Contact Cress about a correction.
For personal, noncommercial use to identify properties you may be interested in purchasing.
