George Cress of Real Broker Email: george@cress.co (dot co) Call/Text: 212-203-5251

Norwalk, CT / SOLD
22 Oakhill AvenueNorwalk, CT 06854
The buyer could have saved $2,950 in brokerage fees*
When you buy with Cress, we give you back a portion of the brokerage commission we receive.
See how the commission rebate works ↗*Estimate assumes a 2.5% buyer-agent commission and a 20% rebate. Actual savings depend on final purchase price and commission received. Based on the recorded closed price; this is a hypothetical estimate, not a statement of actual commission or rebate paid.
Sale Price$589,900ClosedSeptember 21, 2022
Open house
Our Take
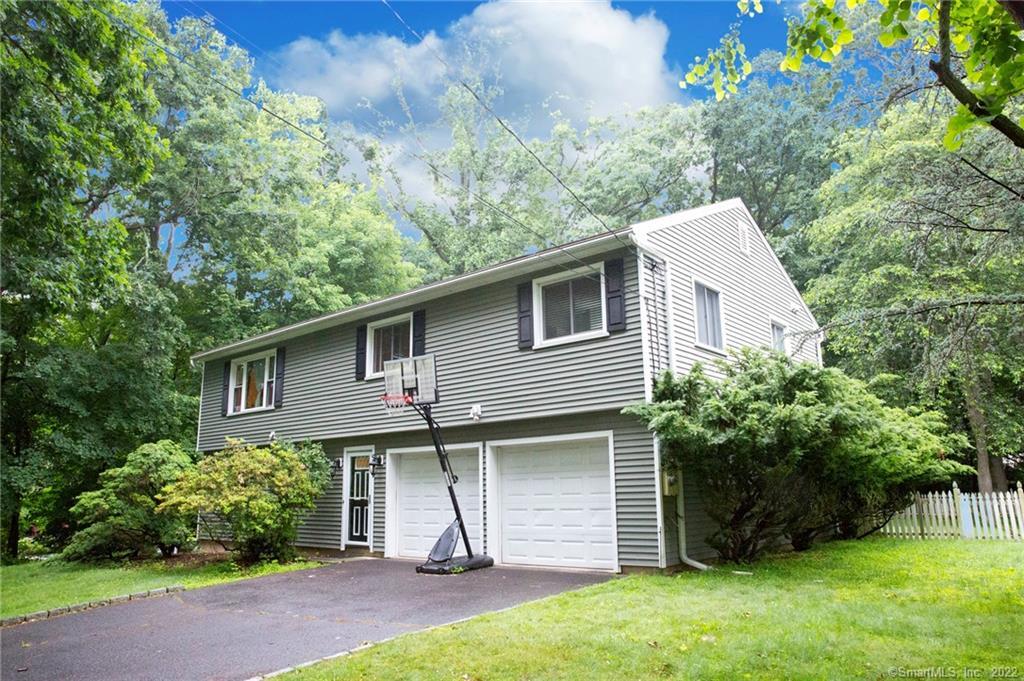
22 Oakhill Avenue is a four-bedroom, two-and-a-half-bath raised ranch in Norwalk, with three bedrooms on the upper level and a fourth bedroom or office downstairs. The main level has a living room, dining room, kitchen, and sunroom/three-season porch, while the lower level adds a family room with fireplace, laundry, and half bath. Outside are a small deck, patio, and large fenced, flat backyard. The home also includes a two-car garage, central air conditioning, and attic storage.
At a glance
Closed · MLS #170502657- Bedrooms
- 4
- BathroomsBaths
- 2 full / 1 half
- Square feet
- 2,283
- Year built
- 1975
- Acres
- 0.55
- Property taxes
- $9,738
July 2022-June 2023
What stands out
- Updated kitchen with granite counters and island
- Hardwood floors across most upstairs rooms
- Three-season porch and small deck
- Large fenced, flat backyard
- Primary suite with en-suite bathroom
- Lower-level family room with fireplace
- Two-car garage and laundry
- Central air conditioning and attic storage
Read the full listing description
Welcome to Brookside and this quiet neighborhood tucked close to everything! All that CT Ave has to offer is just around the corner, from shopping, restaurants, to easy I95 access. The train stations are only a few minutes away, and the beach is just a short drive! This home is a large raised ranch layout, in excellent condition. Entering the home into a nice foyer, there are stairs up and the finished lower level. Upstairs there is a living room, dining room and kitchen with hardwood floors throughout most of the rooms. The kitchen is updated with granite counters and an island. The dining room leads to a large sunroom/three-season porch, a small deck, and access to the large, fenced, and flat back yard. There are three bedrooms on this level including the primary suite with en-suite bathroom. Both full bathrooms upstairs are updated and move-in ready. Downstairs, there is a large family room with a fireplace, access to the 2 car garage, a large bedroom or office, and laundry and a half bath. This family room leads through sliders right to a large patio beneath the three-season porch. With ample parking, central air conditioning, and a large attic for storage, this home has it all! See it fast before it is gone.
Schools
- Elementary
- Per Board of Ed
- Middle
- Not provided
- High
- Per Board of Ed
Schools as reported by SmartMLS. Confirm attendance assignments with the district.
Price history
| Date | Event | Price |
|---|---|---|
| Closed price | $589,900 | |
| Original list price | $589,000 |
Intermediate price changes and previous listings may not be included.
Interested in a property like this?
Cress can help you understand the market and find currently available homes.
Nearby sold homes
View sold homes in Norwalk → Sold 03/23/26
$910,0004 beds · 2 ba · 3,084 sqft · Sold18 Oakhill Avenue, Norwalk, CT 06854BHGRE Shore & Country
Sold 03/23/26
$910,0004 beds · 2 ba · 3,084 sqft · Sold18 Oakhill Avenue, Norwalk, CT 06854BHGRE Shore & Country
 Sold 04/29/24
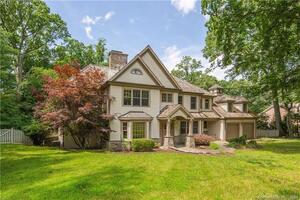
$1,560,0004 beds · 4 ba · 4,945 sqft · Sold17 Westview Lane, Norwalk, CT 06854William Raveis Real Estate
Sold 04/29/24
$1,560,0004 beds · 4 ba · 4,945 sqft · Sold17 Westview Lane, Norwalk, CT 06854William Raveis Real Estate
 Sold 11/30/25
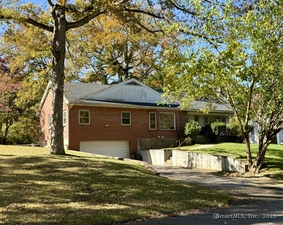
$552,0003 beds · 1.5 ba · 1,782 sqft · Sold27 Oakhill Avenue, Norwalk, CT 06854William Raveis Real Estate
Sold 11/30/25
$552,0003 beds · 1.5 ba · 1,782 sqft · Sold27 Oakhill Avenue, Norwalk, CT 06854William Raveis Real Estate
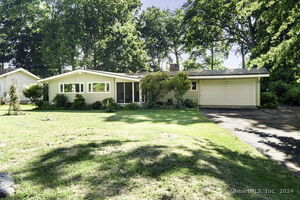 Sold 08/04/24
$740,0003 beds · 2 ba · 2,498 sqft · Sold21 Oakhill Avenue, Norwalk, CT 06854William Raveis Real Estate
Sold 08/04/24
$740,0003 beds · 2 ba · 2,498 sqft · Sold21 Oakhill Avenue, Norwalk, CT 06854William Raveis Real Estate
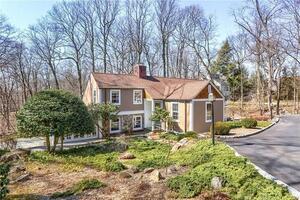 Sold 06/29/23
$925,0002 beds · 3.5 ba · 2,095 sqft · Sold9 Westview Lane, Norwalk, CT 06850Berkshire Hathaway NE Prop.
Sold 06/29/23
$925,0002 beds · 3.5 ba · 2,095 sqft · Sold9 Westview Lane, Norwalk, CT 06850Berkshire Hathaway NE Prop.
*Estimate: $589,900 closed price × assumed 2.5% buyer-agent commission × 20% rebate = $2,950. Actual savings depend on the final purchase price and commission Cress receives. The assumed commission is not a representation of this listing's offered or actual compensation. This is a hypothetical estimate, not a rebate paid on this sale.
Listed by William Raveis Real Estate
Joe Balestriere
SmartMLS · Listing #170502657 · Closed
Listing information is deemed reliable but not guaranteed. Cress commentary is separate from the MLS listing description. Contact Cress about a correction.
For personal, noncommercial use to identify properties you may be interested in purchasing.
