George Cress of Real Broker Email: george@cress.co (dot co) Call/Text: 212-203-5251

Norwalk, CT / SOLD
30 Parkhill AvenueNorwalk, CT 06851
The buyer could have saved $2,885 in brokerage fees*
When you buy with Cress, we give you back a portion of the brokerage commission we receive.
See how the commission rebate works ↗*Estimate assumes a 2.5% buyer-agent commission and a 20% rebate. Actual savings depend on final purchase price and commission received. Based on the recorded closed price; this is a hypothetical estimate, not a statement of actual commission or rebate paid.
Sale Price$577,000ClosedApril 6, 2023
Open house
Our Take
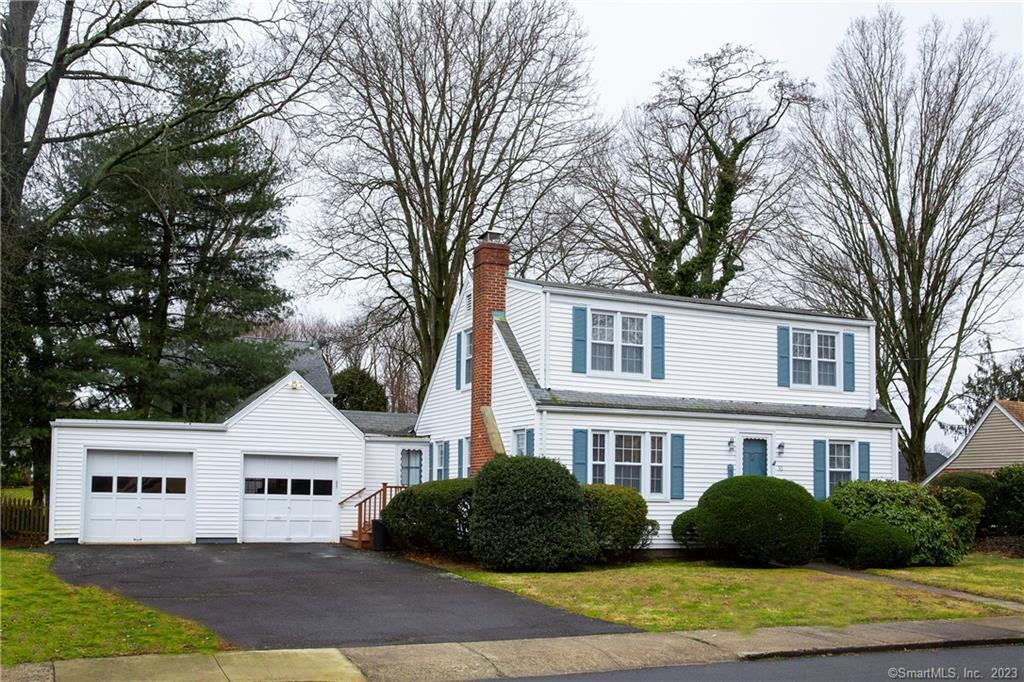
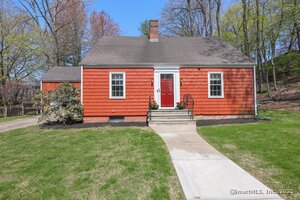
30 Parkhill Avenue is a 1950 cape-style home in Norwalk’s Bettswood neighborhood, set on a cul-de-sac. Its layout includes a main-level bedroom, full bath, dining room, living room, kitchen, and sunroom or den, with three additional bedrooms and a shared full bath upstairs. A full basement offers additional future potential. Outside, the property has a small partially fenced backyard, a deck, a level lot, and a spacious two-car garage.
At a glance
Closed · MLS #170546336- Bedrooms
- 4
- BathroomsBaths
- 2 full / 0 half
- Square feet
- 1,939
- Year built
- 1950
- Acres
- 0.18
- Property taxes
- $8,908
July 2022-June 2023
What stands out
- Cape-style home with colonial character
- Living room with refinished hardwood floors and fireplace
- Sunroom or den beside the kitchen
- Main-level bedroom and full bath
- Three upstairs bedrooms with hardwood floors
- Full basement with taller ceilings
- Partially fenced backyard with deck
- Spacious two-car garage
Read the full listing description
Highest and Best on TUESDAY 3/7 at 12pm. Welcome to an impressive offering in this hot real estate market. 30 Parkhill Ave is tucked into the desirable Bettswood neighborhood on a cul-de-sac and close to everything Norwalk has to offer. Stew Leonard's is a minute away, as are parks, schools, the highways, restaurants, and more. This character-rich home is considered a cape, but feels more like a colonial. On the main level, there is a large living room with newly refinished hardwood floors and a fireplace at the center. The kitchen is at the center of the home, with a small sunroom/den off of it, with access to the front and the small back yard and deck. There is also one bedroom, a full bath, and a dining room on the main level of this home. Upstairs, there are three spacious bedrooms, with hardwood floors, and a shared, full bathroom. The full basement is large with additional future potential and taller ceilings. There is a small, partially fenced yard in back, and a deck on this level lot as well as a spacious 2 car garage. This home is ready to move into, and ready for a buyer with a vision for future updates. It has so much potential to make it even more than it already is. See it quickly and expect multiple offers!
Schools
- Elementary
- Per Board of Ed
- Middle
- Not provided
- High
- Per Board of Ed
Schools as reported by SmartMLS. Confirm attendance assignments with the district.
Price history
| Date | Event | Price |
|---|---|---|
| Closed price | $577,000 | |
| Original list price | $515,000 |
Intermediate price changes and previous listings may not be included.
Interested in a property like this?
Cress can help you understand the market and find currently available homes.
Nearby sold homes
View sold homes in Norwalk → Sold 06/08/22
$599,0003 beds · 3.5 ba · 2,389 sqft · Sold35 Parkhill Avenue, Norwalk, CT 06851William Raveis Real Estate
Sold 06/08/22
$599,0003 beds · 3.5 ba · 2,389 sqft · Sold35 Parkhill Avenue, Norwalk, CT 06851William Raveis Real Estate
 Sold 07/09/23
$595,0003 beds · 1.5 ba · 1,837 sqft · Sold26 Parkhill Avenue, Norwalk, CT 06851William Raveis Real Estate
Sold 07/09/23
$595,0003 beds · 1.5 ba · 1,837 sqft · Sold26 Parkhill Avenue, Norwalk, CT 06851William Raveis Real Estate
 Sold 10/19/22
$570,0003 beds · 2.5 ba · 1,843 sqft · Sold20 Walnut Avenue, Norwalk, CT 06851William Pitt Sotheby's Int'l
Sold 10/19/22
$570,0003 beds · 2.5 ba · 1,843 sqft · Sold20 Walnut Avenue, Norwalk, CT 06851William Pitt Sotheby's Int'l
 Sold 06/16/25
$571,0002 beds · 1 ba · 837 sqft · Sold41 Parkhill Avenue, Norwalk, CT 06851William Raveis Real Estate
Sold 06/16/25
$571,0002 beds · 1 ba · 837 sqft · Sold41 Parkhill Avenue, Norwalk, CT 06851William Raveis Real Estate
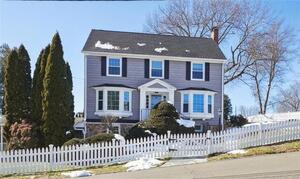 Sold 04/29/24
$840,0003 beds · 2.5 ba · 2,011 sqft · Sold1 Hickory Road, Norwalk, CT 06851Berkshire Hathaway NE Prop.
Sold 04/29/24
$840,0003 beds · 2.5 ba · 2,011 sqft · Sold1 Hickory Road, Norwalk, CT 06851Berkshire Hathaway NE Prop.
*Estimate: $577,000 closed price × assumed 2.5% buyer-agent commission × 20% rebate = $2,885. Actual savings depend on the final purchase price and commission Cress receives. The assumed commission is not a representation of this listing's offered or actual compensation. This is a hypothetical estimate, not a rebate paid on this sale.
Listed by William Raveis Real Estate
Joe Balestriere
SmartMLS · Listing #170546336 · Closed
Listing information is deemed reliable but not guaranteed. Cress commentary is separate from the MLS listing description. Contact Cress about a correction.
For personal, noncommercial use to identify properties you may be interested in purchasing.
