George Cress of Real Broker Email: george@cress.co (dot co) Call/Text: 212-203-5251

Norwalk, CT / SOLD
338 Sunrise Hill Lane, Unit 338Norwalk, CT 06851
The buyer could have saved $2,125 in brokerage fees*
When you buy with Cress, we give you back a portion of the brokerage commission we receive.
See how the commission rebate works ↗*Estimate assumes a 2.5% buyer-agent commission and a 20% rebate. Actual savings depend on final purchase price and commission received. Based on the recorded closed price; this is a hypothetical estimate, not a statement of actual commission or rebate paid.
Sale Price$425,000ClosedAugust 8, 2022
Open house
Our Take
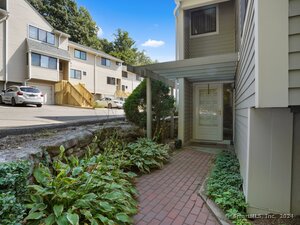
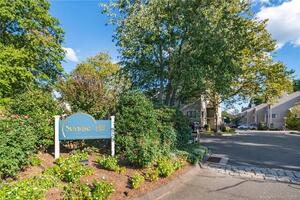
338 Sunrise Hill Lane is a three-bedroom end-unit townhouse in the Sunrise Hill community, with a walk-out lower level and a layout described as living like a single-family home. The home includes a light-filled living room with hardwood floors and a wood-burning fireplace, a dining room with a southeast landscape view, and a kitchen with granite, stainless appliances, gas cooking, a tiled backsplash, and pantry storage. A lower-level bonus room opens to a fully enclosed private deck and garden area. Community amenities include a pool, cabana, tennis and pickleball courts, and playground areas.
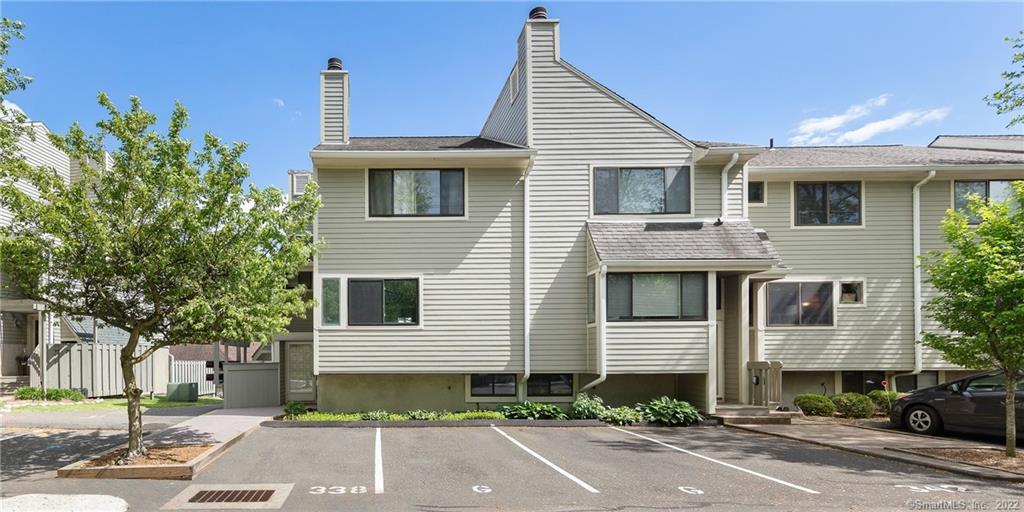
At a glance
Closed · MLS #170492870- Bedrooms
- 3
- BathroomsBaths
- 1 full / 1 half
- Square feet
- 1,380
- Year built
- 1976
- Acres
- Not provided
- Property taxes
- $5,150
July 2022-June 2023
What stands out
- Hardwood floors and wood-burning fireplace
- Kitchen with granite, gas cooking, and pantry
- Dining room with southeast landscape views
- Lower-level bonus room with walk-out access
- Fully enclosed private deck and garden area
- Assigned parking plus guest parking
- In-ground pool, cabana, tennis, and pickleball
- Central air and gas heat
Read the full listing description
Have it all! Modern 3 bedroom END-UNIT townhouse w/walk-out lower level lives like a Single Family home & has the BEST positioning in highly sought after Sunrise Hill community! Grand, light-filled living room w/hardwood floors & wood-burning fireplace is the heart of the home w/a warm & inviting New England vibe. Step into the dining room & be immersed in the picturesque southeast view of the landscape. Sparkling kitchen w/granite, tiled backsplash, stainless (gas cooking!) & large pantry - great prep space & storage! Bright MBR w/double closets & treed views from the triple-picture window. 2nd & 3rd BRs well distanced from the MBR, updated FBA, linen closet & attic access (even more storage!), too! Open & airy bonus room/family room/home office brims w/natural light & walks out thru sliders to a peaceful paradise: coveted, yet rarely found, fully enclosed, large private deck & garden area w/plenty of room for guests & the grill! Enjoy fresh air & sunshine all times of year! Another large room used as home gym & laundry room. Spacious tiled entry w/double closet – easy to greet guests or gear up for a jog! Central air & gas heat! All of this plus unmatched amenities at Sunrise Hill: assigned parking plus ample guest parking, in-ground pool & cabana, private tennis AND pickleball courts & playground areas, too! And so close to everything you would need or want: Merritt/train/I-95, top-rated restaurants, shopping, schools, library, theatre, parks, golf & more! Come home today!
Schools
- Elementary
- Tracey
- Middle
- West Rocks
- High
- Norwalk
Schools as reported by SmartMLS. Confirm attendance assignments with the district.
Price history
| Date | Event | Price |
|---|---|---|
| Closed price | $425,000 | |
| Original list price | $399,000 |
Intermediate price changes and previous listings may not be included.
Interested in a property like this?
Cress can help you understand the market and find currently available homes.
Nearby sold homes
View sold homes in Norwalk → Sold 06/28/23
$450,0003 beds · 1.5 ba · 1,594 sqft · Sold346 Sunrise Hill Lane, Unit 346, Norwalk, CT 06851William Raveis Real Estate
Sold 06/28/23
$450,0003 beds · 1.5 ba · 1,594 sqft · Sold346 Sunrise Hill Lane, Unit 346, Norwalk, CT 06851William Raveis Real Estate
 Sold 06/02/22
$326,0002 beds · 1.5 ba · 1,252 sqft · Sold286 Sunrise Hill Lane, Unit 286, Norwalk, CT 06851William Pitt Sotheby's Int'l
Sold 06/02/22
$326,0002 beds · 1.5 ba · 1,252 sqft · Sold286 Sunrise Hill Lane, Unit 286, Norwalk, CT 06851William Pitt Sotheby's Int'l
 Sold 08/25/22
$432,0003 beds · 1.5 ba · 1,380 sqft · Sold234 Sunrise Hill Court, Unit 234, Norwalk, CT 06851Welcome Home Realty, LLC
Sold 08/25/22
$432,0003 beds · 1.5 ba · 1,380 sqft · Sold234 Sunrise Hill Court, Unit 234, Norwalk, CT 06851Welcome Home Realty, LLC
 Sold 12/08/24
$488,5003 beds · 1.5 ba · 1,380 sqft · Sold314 Sunrise Hill Lane, Unit 314, Norwalk, CT 06851William Raveis Real Estate
Sold 12/08/24
$488,5003 beds · 1.5 ba · 1,380 sqft · Sold314 Sunrise Hill Lane, Unit 314, Norwalk, CT 06851William Raveis Real Estate
 Sold 11/14/22
$415,0003 beds · 1.5 ba · 1,294 sqft · Sold358 Sunrise Hill Road, Unit 358, Norwalk, CT 06854Keller Williams Prestige Prop.
Sold 11/14/22
$415,0003 beds · 1.5 ba · 1,294 sqft · Sold358 Sunrise Hill Road, Unit 358, Norwalk, CT 06854Keller Williams Prestige Prop.
*Estimate: $425,000 closed price × assumed 2.5% buyer-agent commission × 20% rebate = $2,125. Actual savings depend on the final purchase price and commission Cress receives. The assumed commission is not a representation of this listing's offered or actual compensation. This is a hypothetical estimate, not a rebate paid on this sale.
Listed by William Raveis Real Estate
Nicole J Bates
SmartMLS · Listing #170492870 · Closed
Listing information is deemed reliable but not guaranteed. Cress commentary is separate from the MLS listing description. Contact Cress about a correction.
For personal, noncommercial use to identify properties you may be interested in purchasing.
