George Cress of Real Broker Email: george@cress.co (dot co) Call/Text: 212-203-5251

Norwalk, CT / 14 DAYS ON MARKET
34 Regency DriveNorwalk, CT 06851
Buy with Cress and Save $4,995 on brokerage fees*
When you buy with Cress, we give you back a portion of the brokerage commission we receive.
See how the commission rebate works ↗*Estimate assumes a 2.5% buyer-agent commission and a 20% rebate. Actual savings depend on final purchase price and commission received.
Asking price$999,000Active
Open house
Our Take
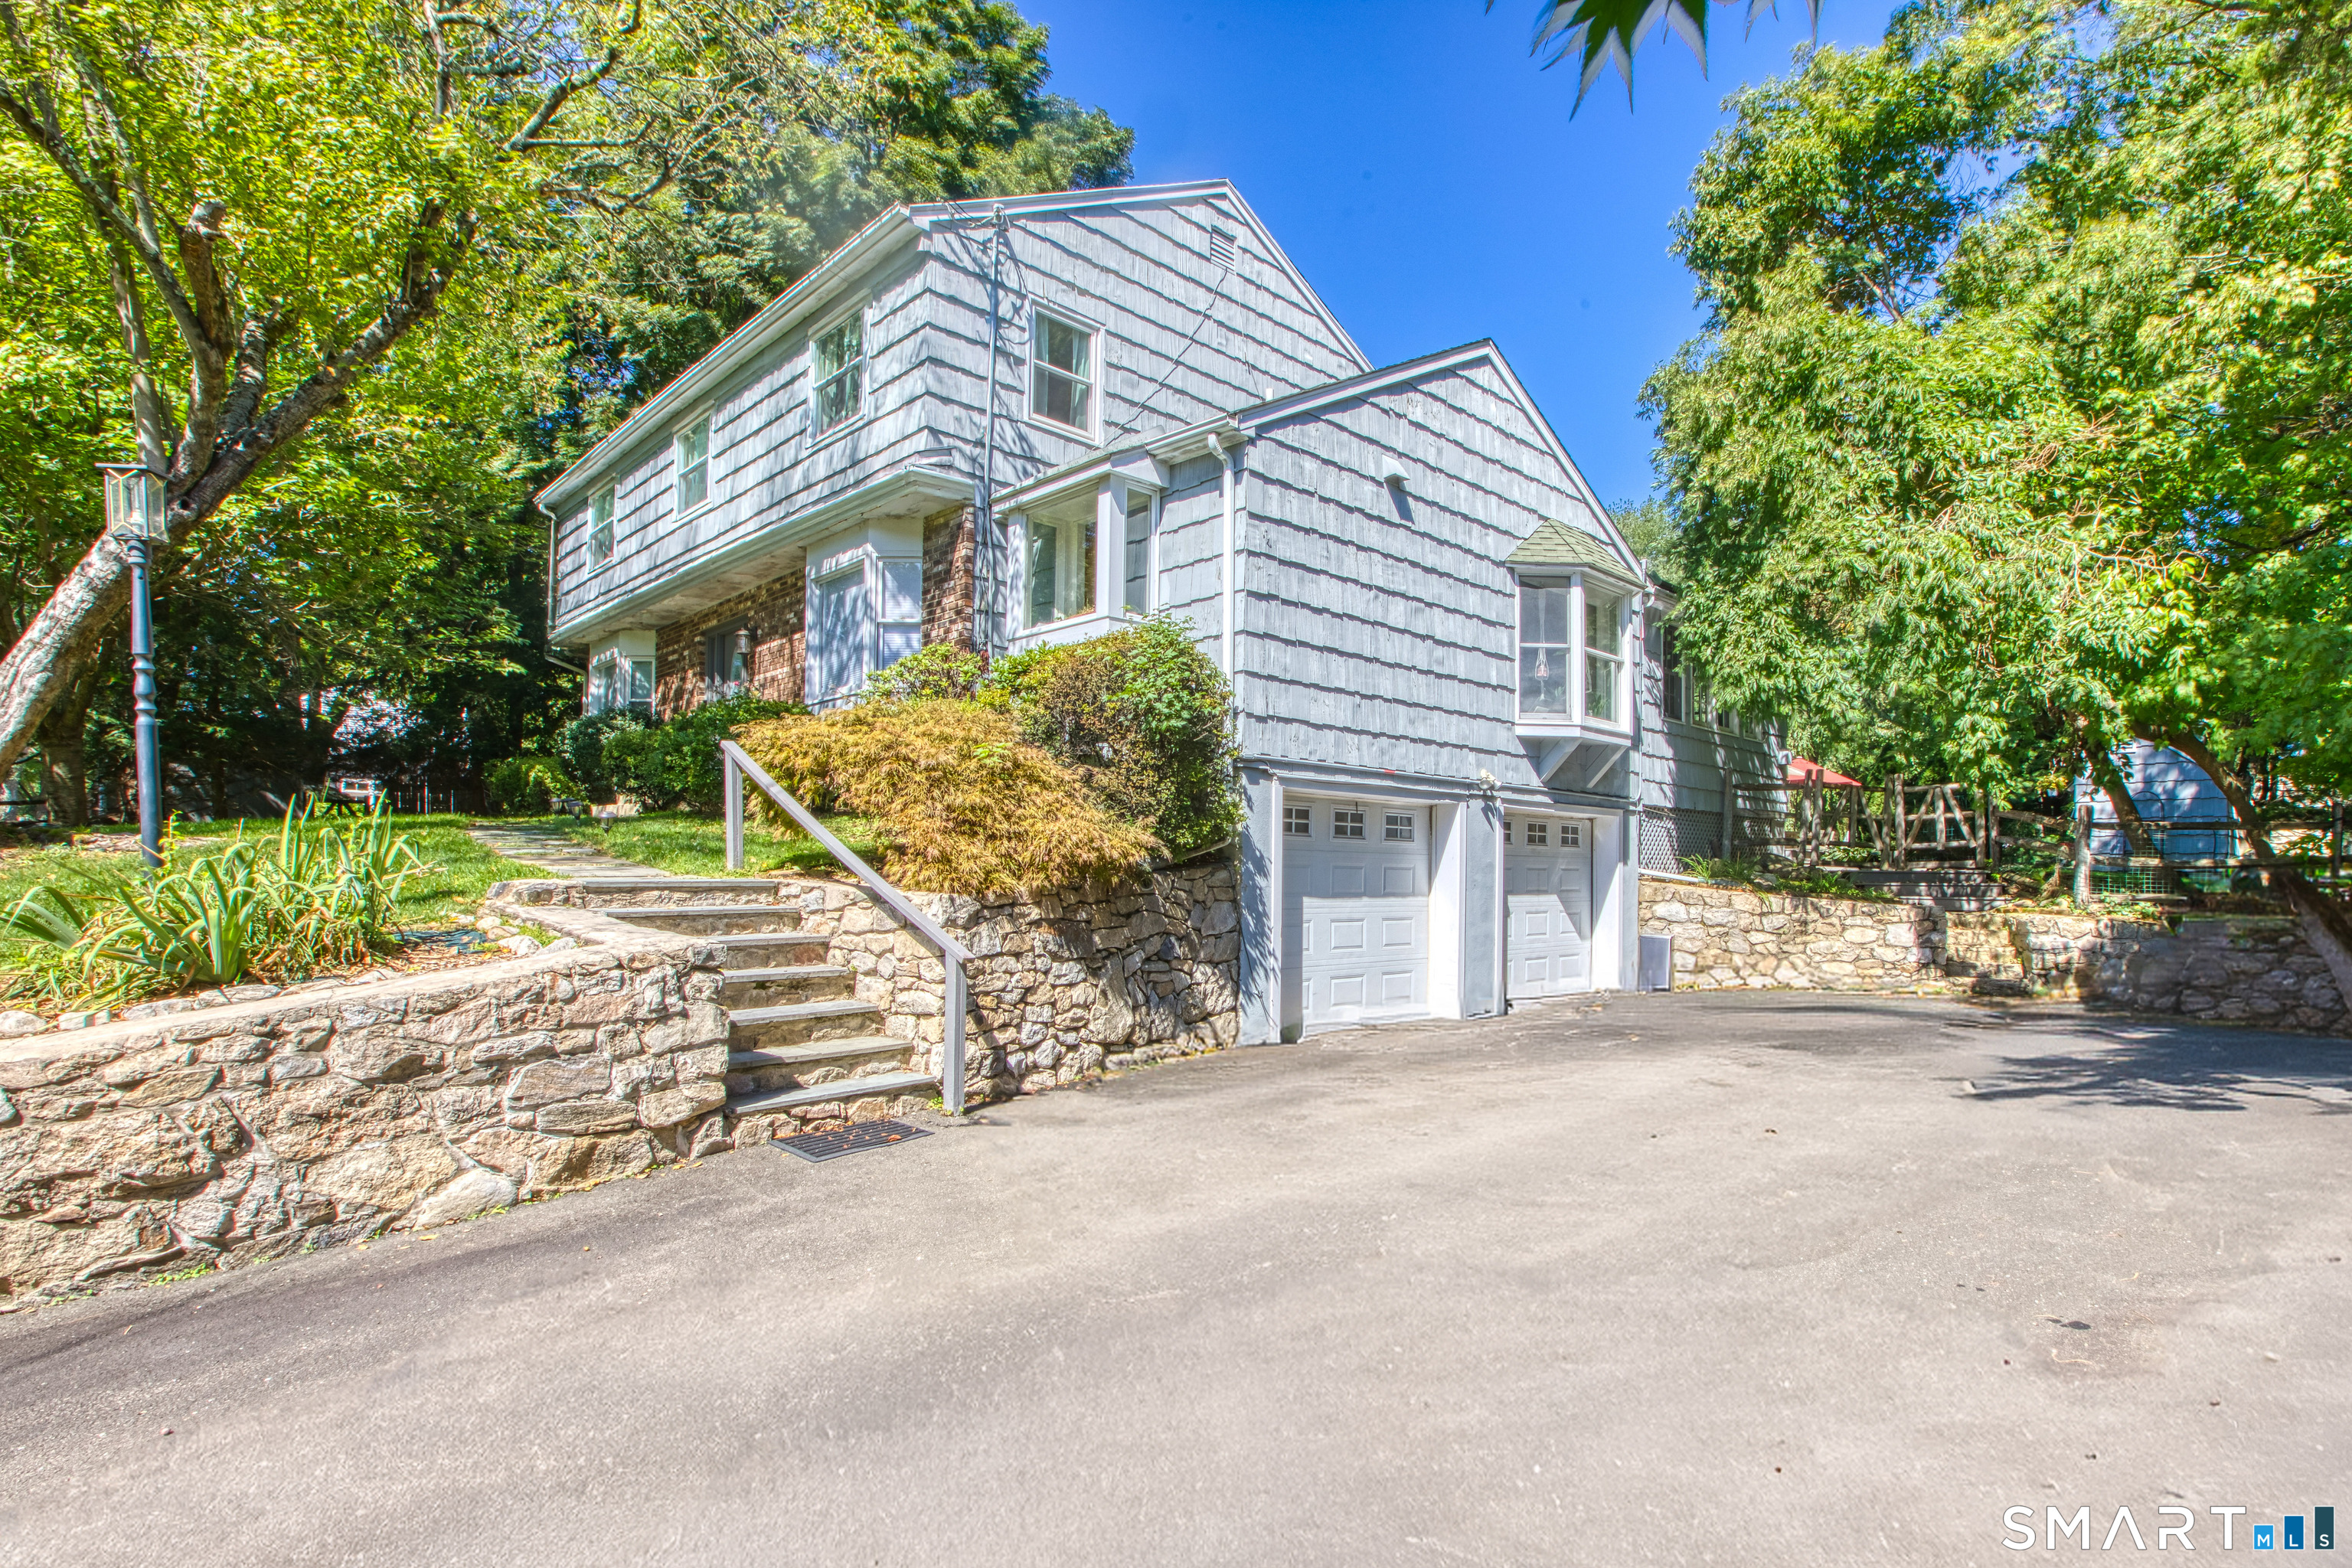
34 Regency Drive in Norwalk is a four-bedroom Colonial on a half-acre lot near the Westport line. Its landscaped grounds include an in-ground pool and expansive wraparound deck. Inside, the open-concept kitchen, family room, and casual dining area feature wide-plank cherry floors, cathedral ceilings, and a gas fireplace. The main level also includes formal dining and living rooms, plus a guest or fourth bedroom with a full bath. Upstairs, the primary suite has a fireplace, walk-in closet, private bath, and adjoining bonus room.
At a glance
Active · MLS #24207211- Bedrooms
- 4
- BathroomsBaths
- 3 full / 0 half
- Square feet
- 2,684
- Year built
- 1977
- Acres
- 0.5
- Property taxes
- $13,665
July 2025-June 2026
What stands out
- In-ground pool and wraparound deck
- Open-concept kitchen, family room, and dining area
- Cherry cabinetry and granite countertops
- Main-level guest or fourth bedroom with full bath
- Primary suite with fireplace and bonus room
- Natural stone fireplace in the living room
- Two additional bedrooms upstairs
- Two-car garage with lower-level access
Read the full listing description
Location, location, location! Set on a peaceful residential street in desirable Cranbury near the Westport line, this classic Colonial offers a wonderful combination of space, comfort and indoor-outdoor living. Beautifully landscaped grounds feature an inviting in-ground pool and expansive wraparound deck, ideal for entertaining and relaxing. A welcoming entry foyer leads to a bright and spacious interior. The heart of the home features an open-concept kitchen, family room and casual dining area with wide-plank cherry floors, cathedral ceilings and a gas fireplace. The well-appointed kitchen offers cherry cabinetry, granite countertops, a breakfast bar and high-end appliances. The main level also includes a formal dining room, living room with natural stone fireplace, laundry, and a versatile guest/4th bedroom with a full bath. Upstairs, the spacious primary suite features a gas fireplace, walk-in closet, private bath and adjoining bonus room/den. Two additional bedrooms and another full bath complete the upper level. The unfinished lower level offers generous storage and direct access to the two-car garage. A fantastic opportunity in Cranbury, conveniently located near the Westport line.
Schools
- Elementary
- Per Board of Ed
- Middle
- Per Board of Ed
- High
- Per Board of Ed
Schools as reported by SmartMLS. Confirm attendance assignments with the district.
A closer look at the location
Open Google Maps ↗34 Regency Drive, Norwalk, CT 06851
Price history
| Date | Event | Price |
|---|---|---|
| Originally listed | $999,000 |
Intermediate price changes and previous listings may not be included.
Could this be your next home?
Let’s talk about the property—and what working with Cress could save you.
Nearby sold homes
View sold homes in Norwalk →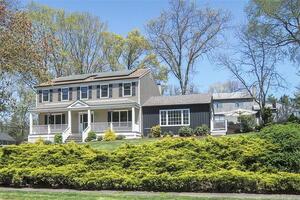 Sold 08/01/22
$950,0004 beds · 2.5 ba · 2,609 sqft · Sold36 Regency Drive, Norwalk, CT 06851Keller Williams Realty
Sold 08/01/22
$950,0004 beds · 2.5 ba · 2,609 sqft · Sold36 Regency Drive, Norwalk, CT 06851Keller Williams Realty
 Sold 07/25/22
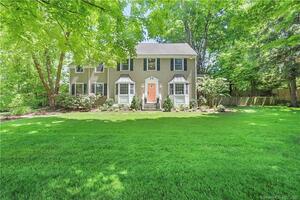
$985,0004 beds · 3.5 ba · 3,766 sqft · Sold115 Partrick Avenue, Norwalk, CT 06851Coldwell Banker Realty
Sold 07/25/22
$985,0004 beds · 3.5 ba · 3,766 sqft · Sold115 Partrick Avenue, Norwalk, CT 06851Coldwell Banker Realty
 Sold 04/13/22
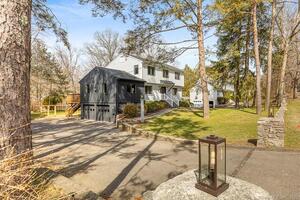
$1,175,0004 beds · 3.5 ba · 3,414 sqft · Sold108 Partrick Avenue, Norwalk, CT 06851William Raveis Real Estate
Sold 04/13/22
$1,175,0004 beds · 3.5 ba · 3,414 sqft · Sold108 Partrick Avenue, Norwalk, CT 06851William Raveis Real Estate
 Sold 11/21/21
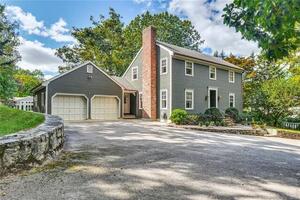
$720,0003 beds · 2.5 ba · 3,483 sqft · Sold49 Cranbury Road, Norwalk, CT 06851Pinnacle R.E.& Management Srvc
Sold 11/21/21
$720,0003 beds · 2.5 ba · 3,483 sqft · Sold49 Cranbury Road, Norwalk, CT 06851Pinnacle R.E.& Management Srvc
 Sold 10/15/25
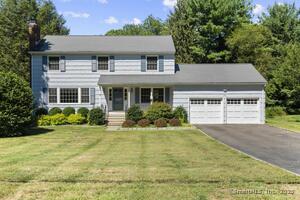
$895,0004 beds · 2.5 ba · 2,080 sqft · Sold120 Partrick Avenue, Norwalk, CT 06851Santana Realty Group LLC
Sold 10/15/25
$895,0004 beds · 2.5 ba · 2,080 sqft · Sold120 Partrick Avenue, Norwalk, CT 06851Santana Realty Group LLC
*Estimate: $999,000 asking price × assumed 2.5% buyer-agent commission × 20% rebate = $4,995. Actual savings depend on the final purchase price and commission Cress receives. The assumed commission is not a representation of this listing's offered or actual compensation.
Listed by Houlihan Lawrence · (203) 869-0700
Roksana Zubel · (201) 663-2665
SmartMLS · Listing #24207211 · Active
Listing data checked: Oct 1, 2026, 7:06 AM EDT.
Listing information is deemed reliable but not guaranteed. Cress commentary is separate from the MLS listing description. Contact Cress about a correction.
For personal, noncommercial use to identify properties you may be interested in purchasing.
